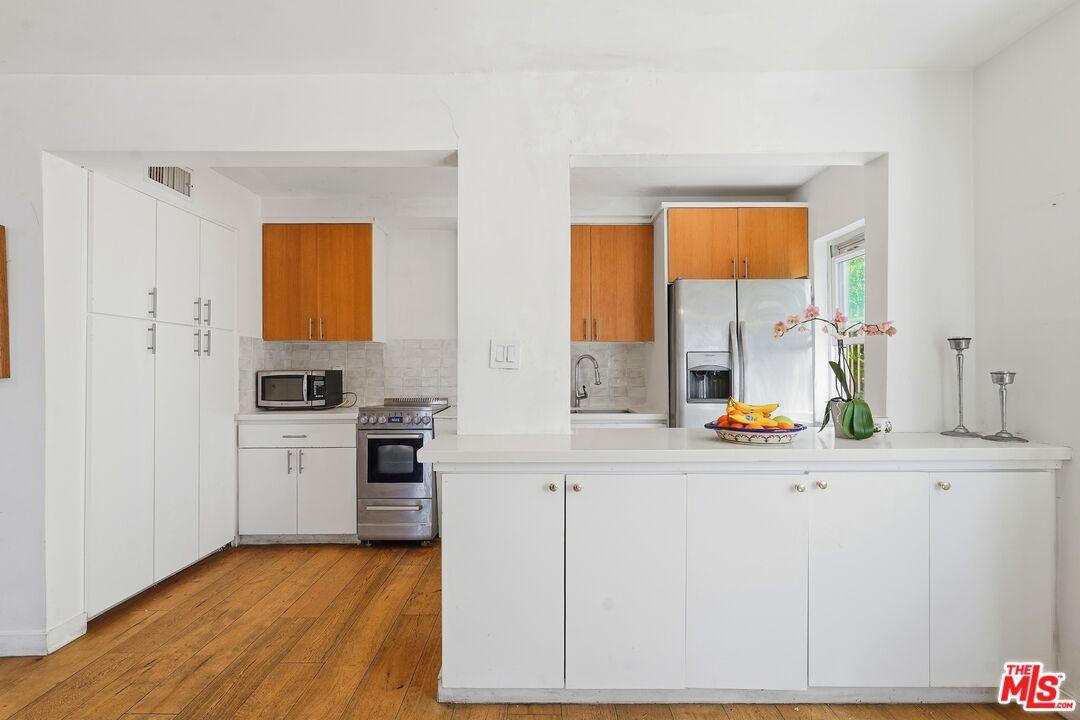
Open-plan kitchen with white cabinets, warm wood accents, and hardwood floors.
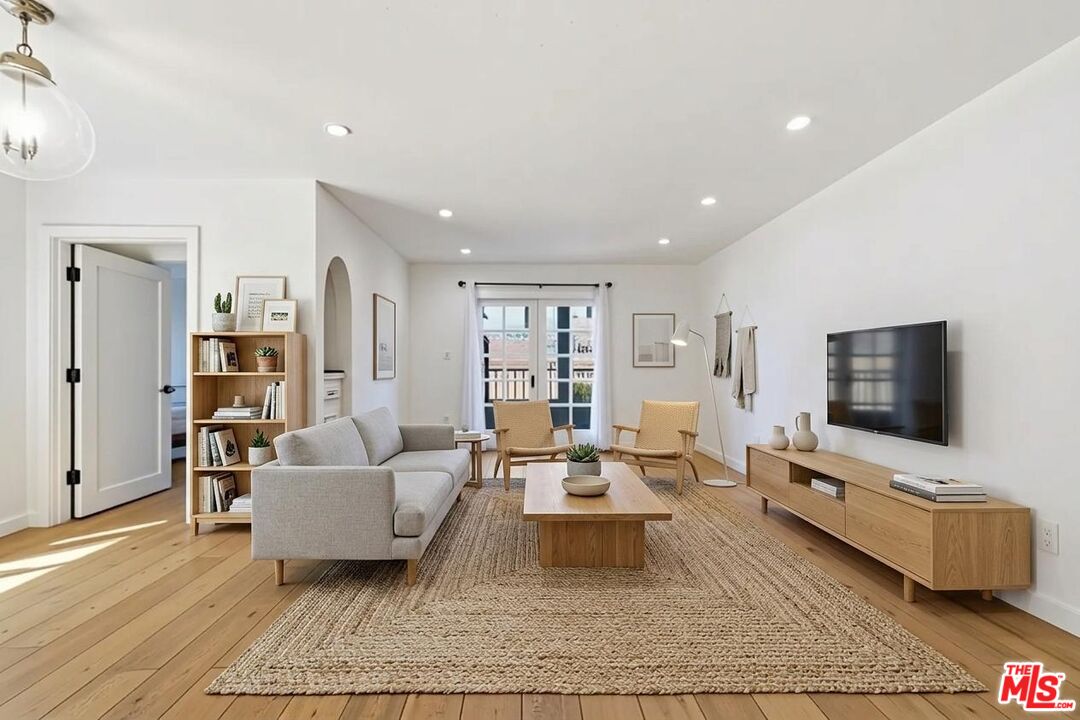
Staged living room with a gray sectional, woven rug, and balcony doors.
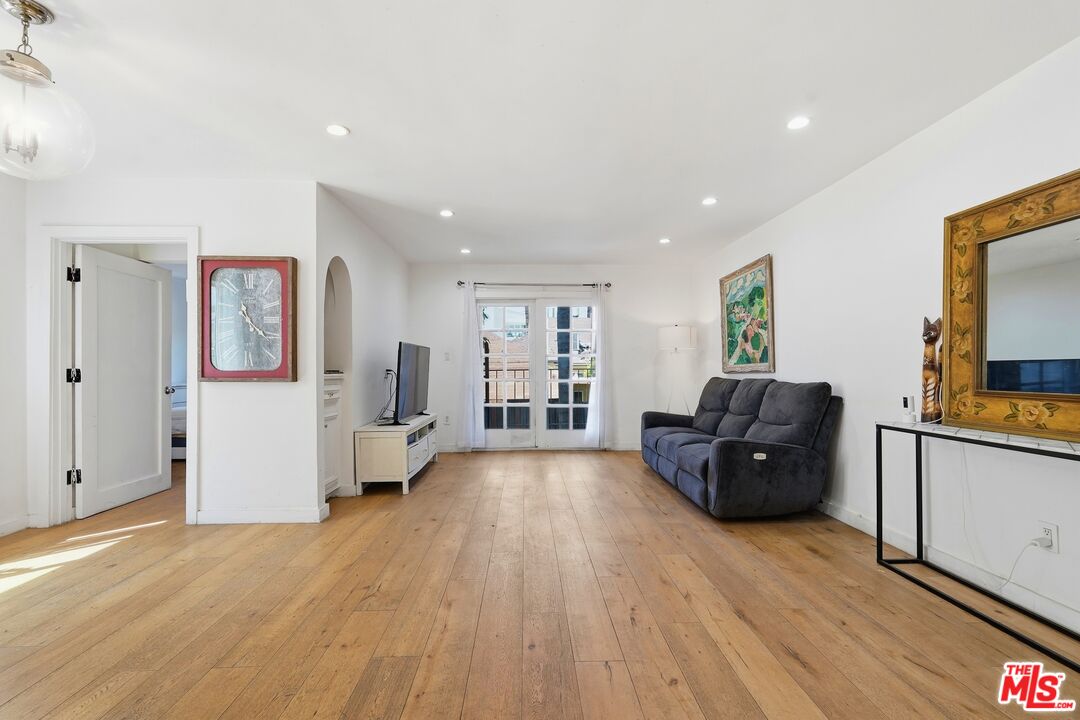
Living room with wide-plank wood floors, a gray sofa, balcony doors, and an ornate wall mirror.
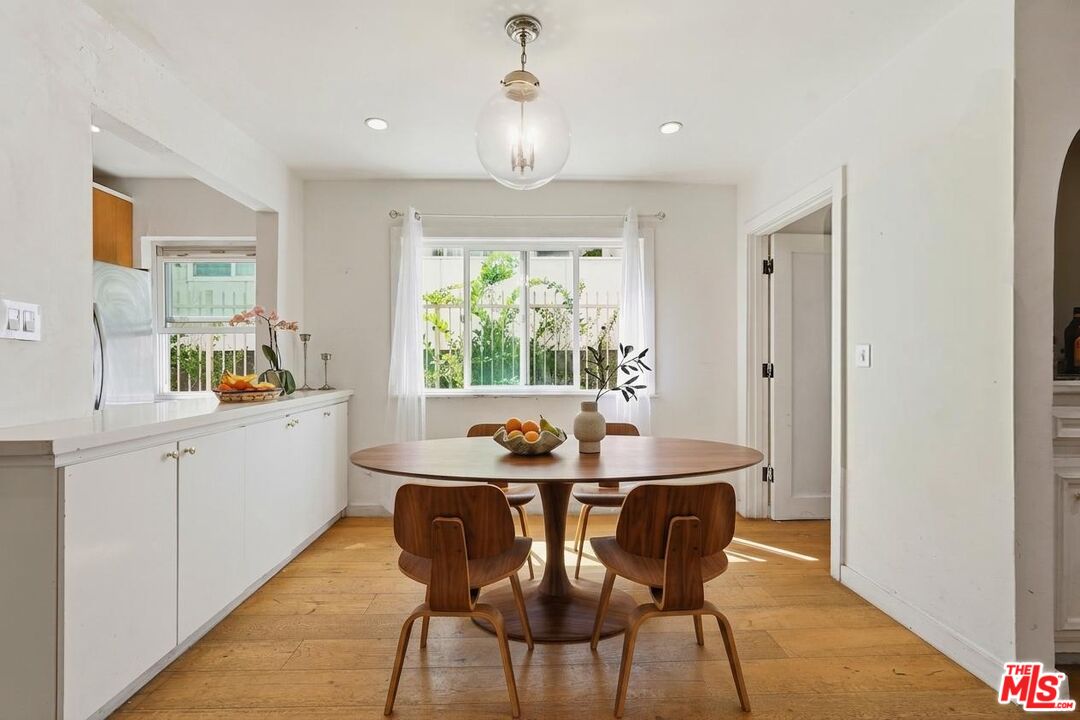
Dining area with a round wood table, white cabinetry, and a large window overlooking greenery.
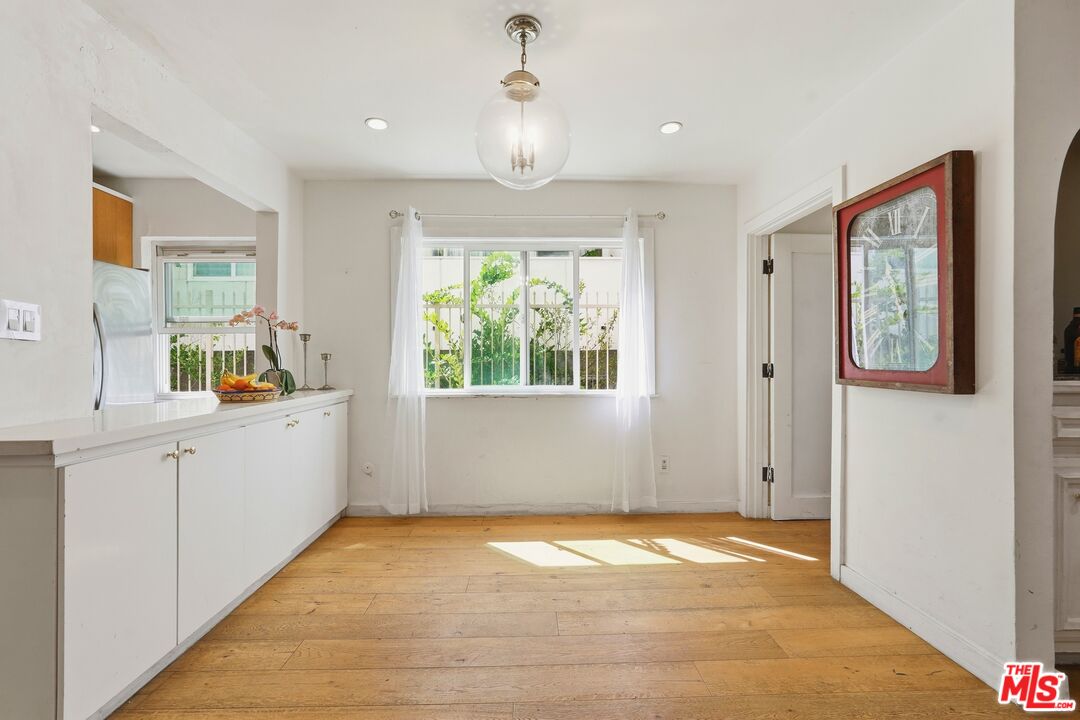
Bright dining area with wood floors, white kitchen cabinetry, and a window overlooking greenery.
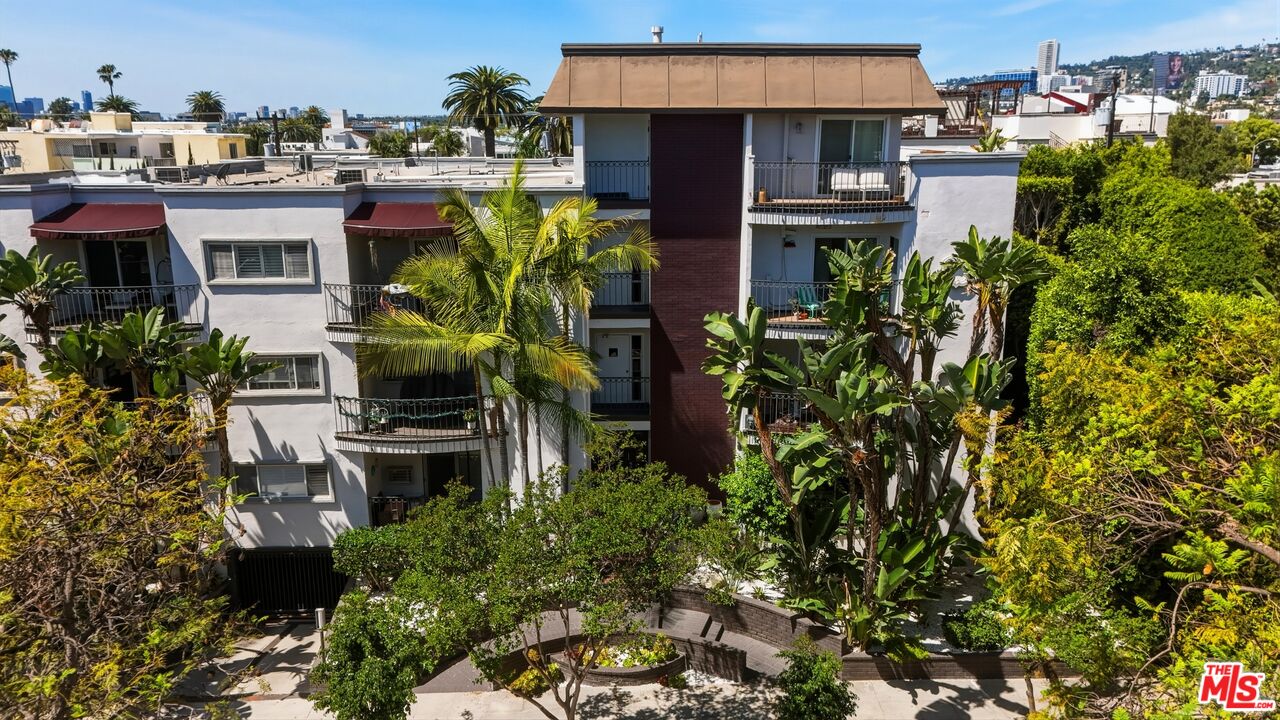
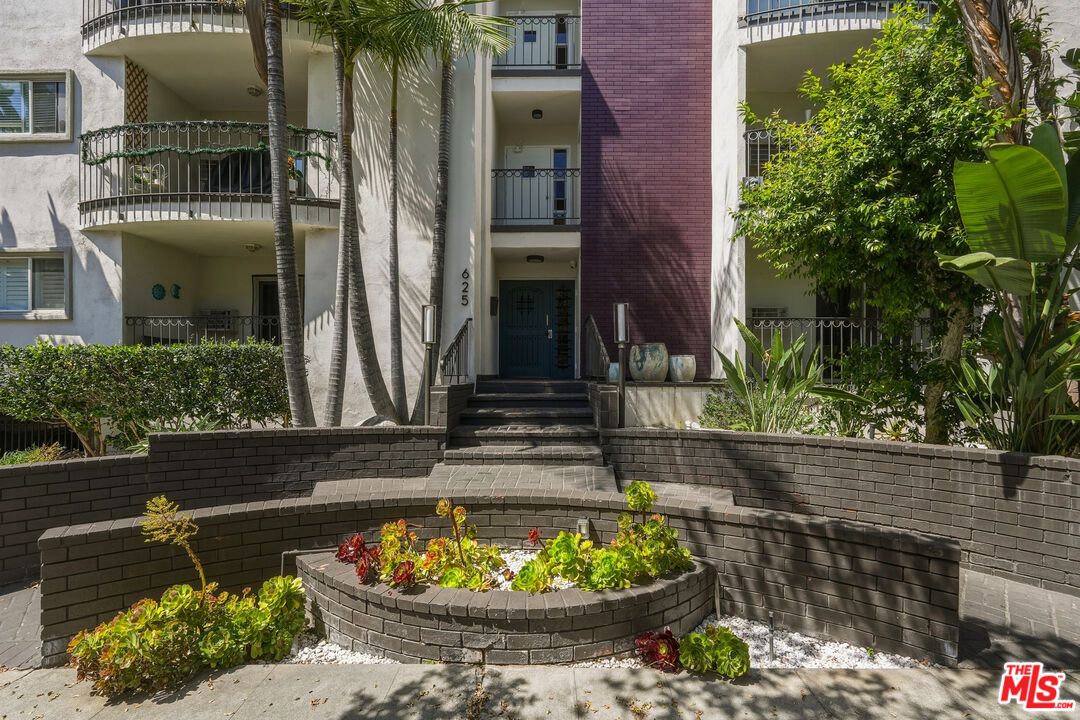
Condominium building with balconies overlooking a landscaped courtyard and tropical trees.
Apartment building entrance with a blue door, brick steps, balconies, and tropical landscaping.
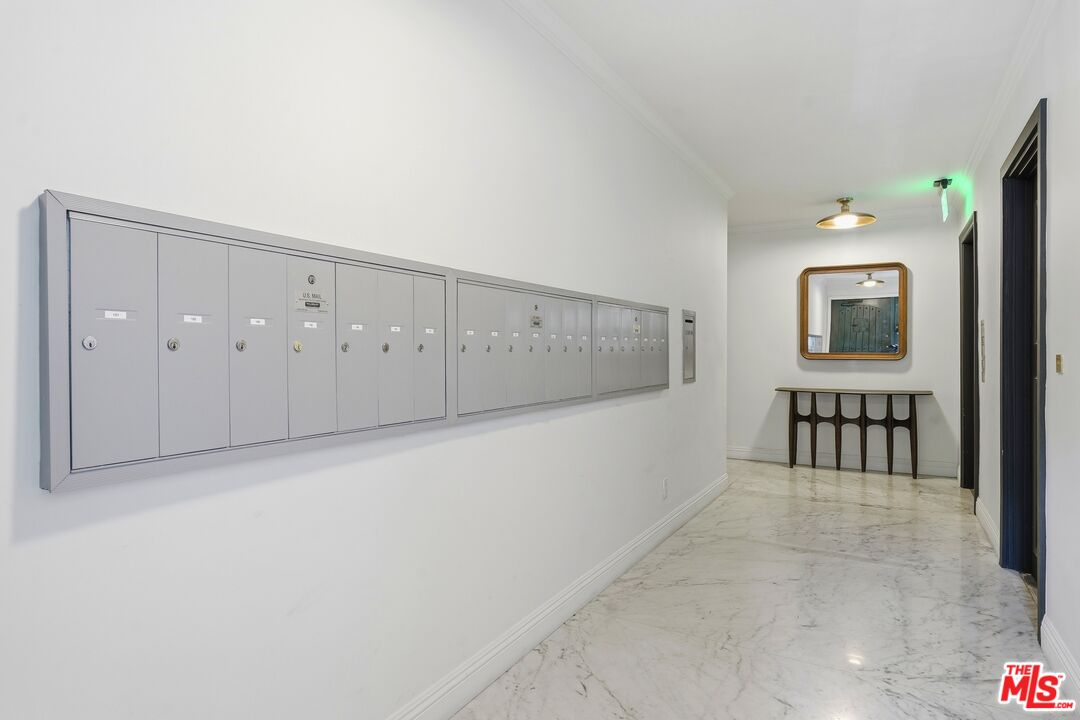
Building hallway with gray mailboxes, a marble-patterned floor, and a console table beneath a mirror.
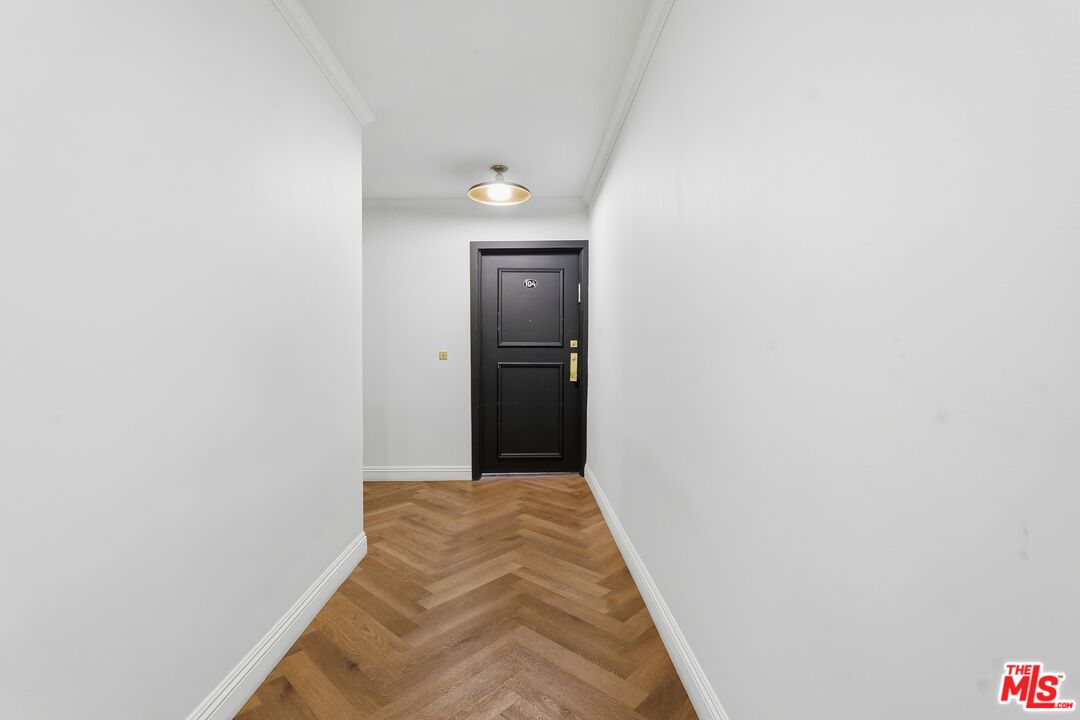
Apartment entry hallway with herringbone wood flooring and a black door marked 104.
Bright kitchen with a large white peninsula, stainless steel appliances, and warm wood flooring.
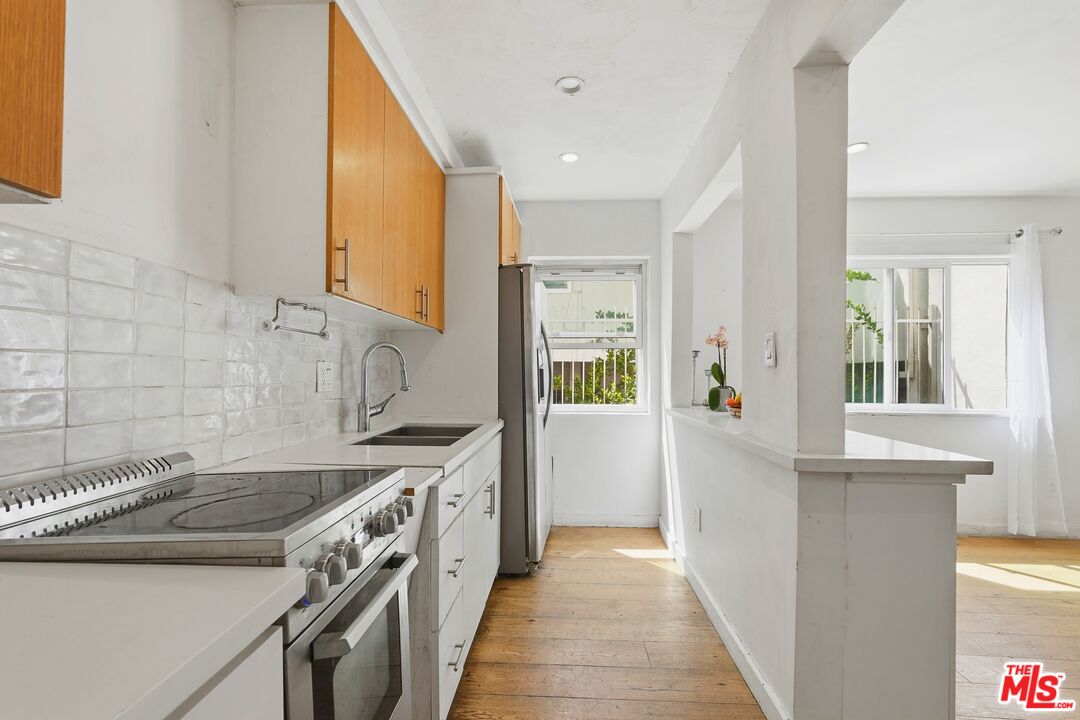
Galley kitchen with stainless steel appliances, wood cabinets, and a breakfast bar beside a sunny room.
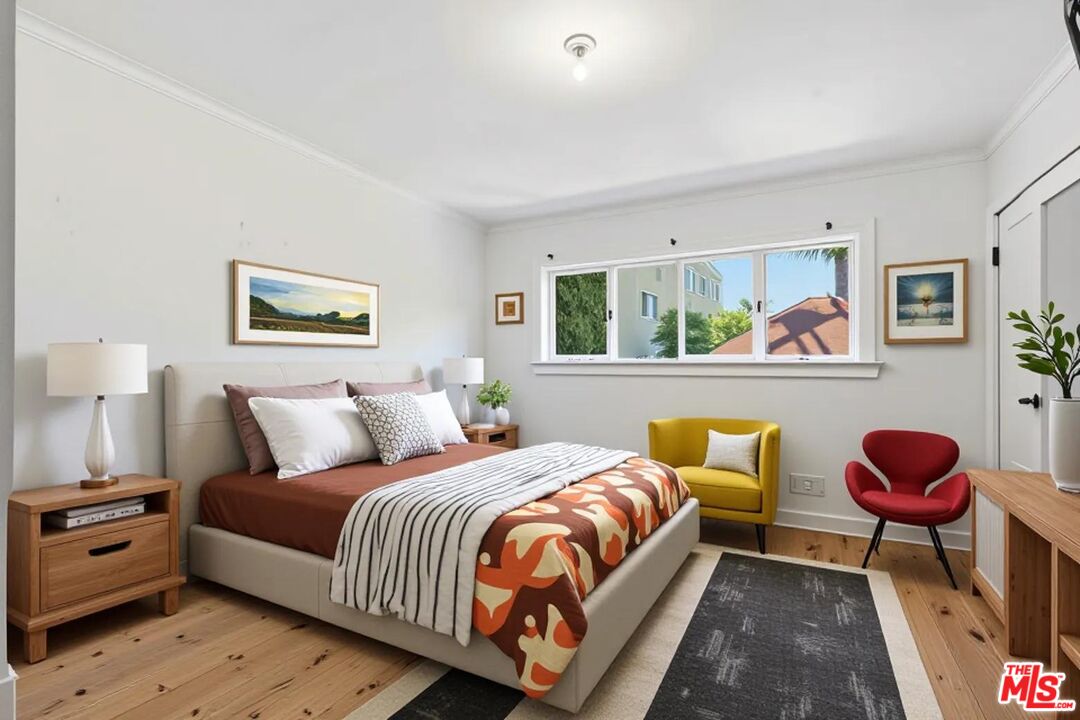
Staged bedroom with patterned bedding, colorful accent chairs, and a wide daylight window.
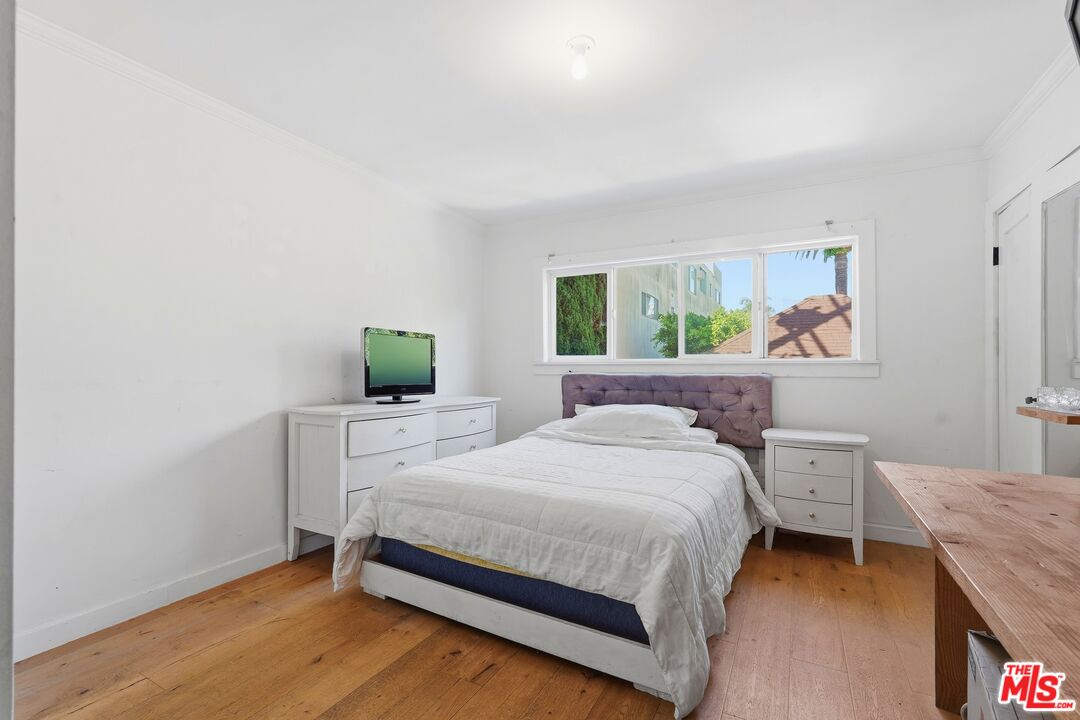
Bedroom with a white bed, mauve tufted headboard, and warm wood floors.
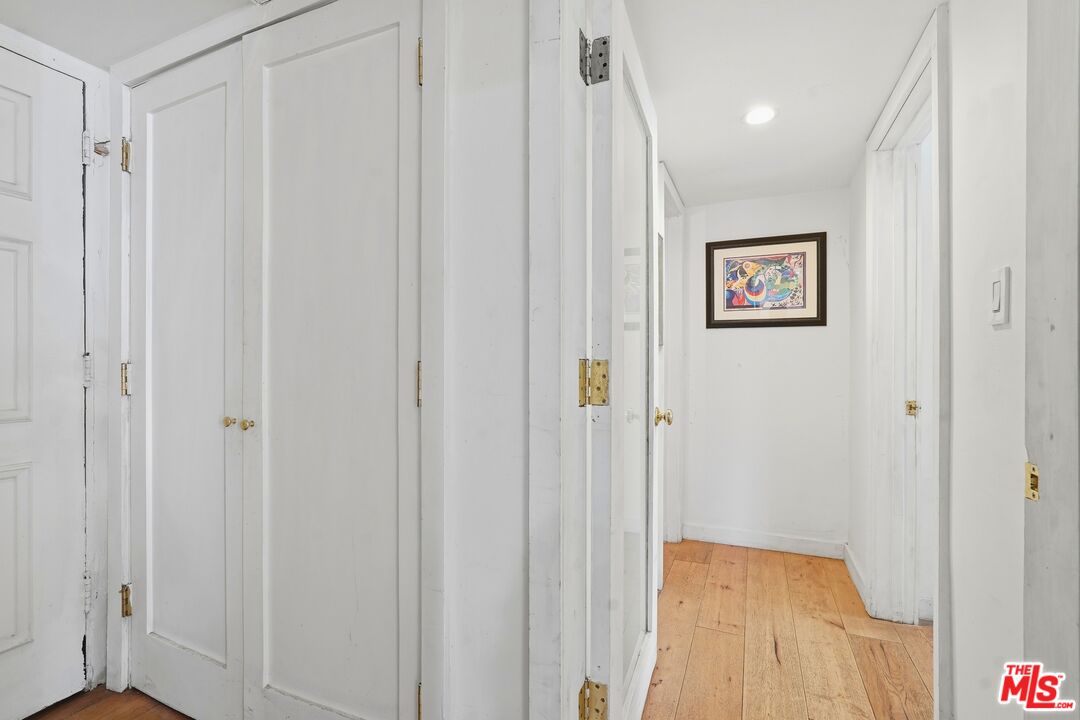
Hallway with white paneled doors, light hardwood floors, and framed artwork.
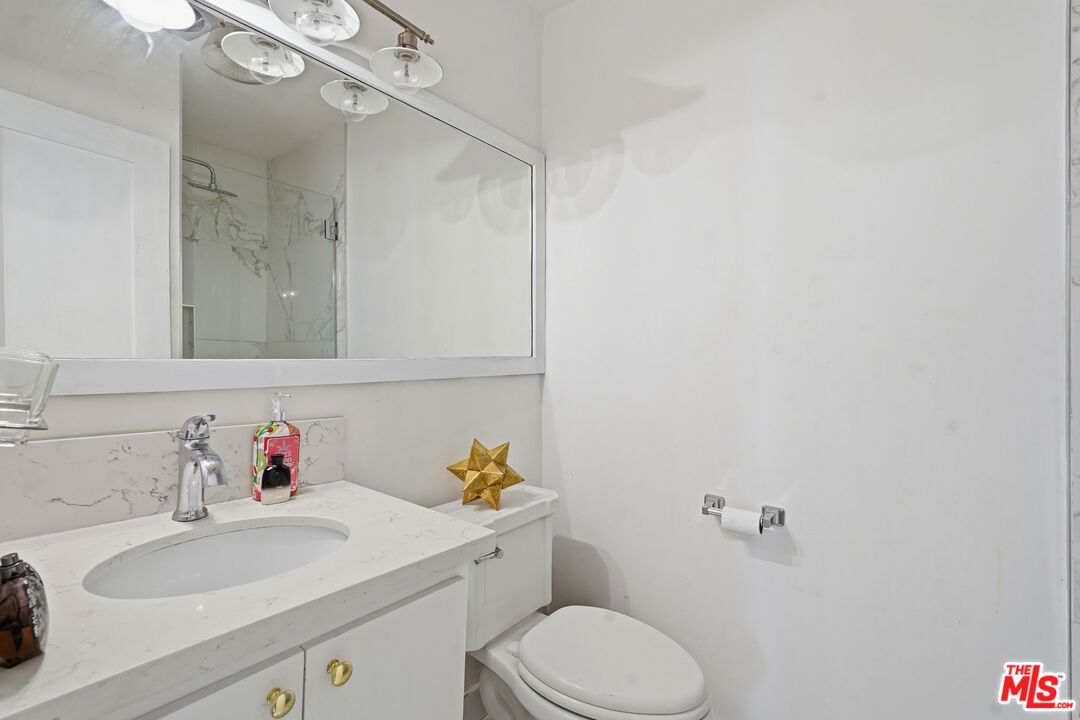
Bathroom with a white marble-pattern vanity, large mirror, and gold star-shaped decoration.
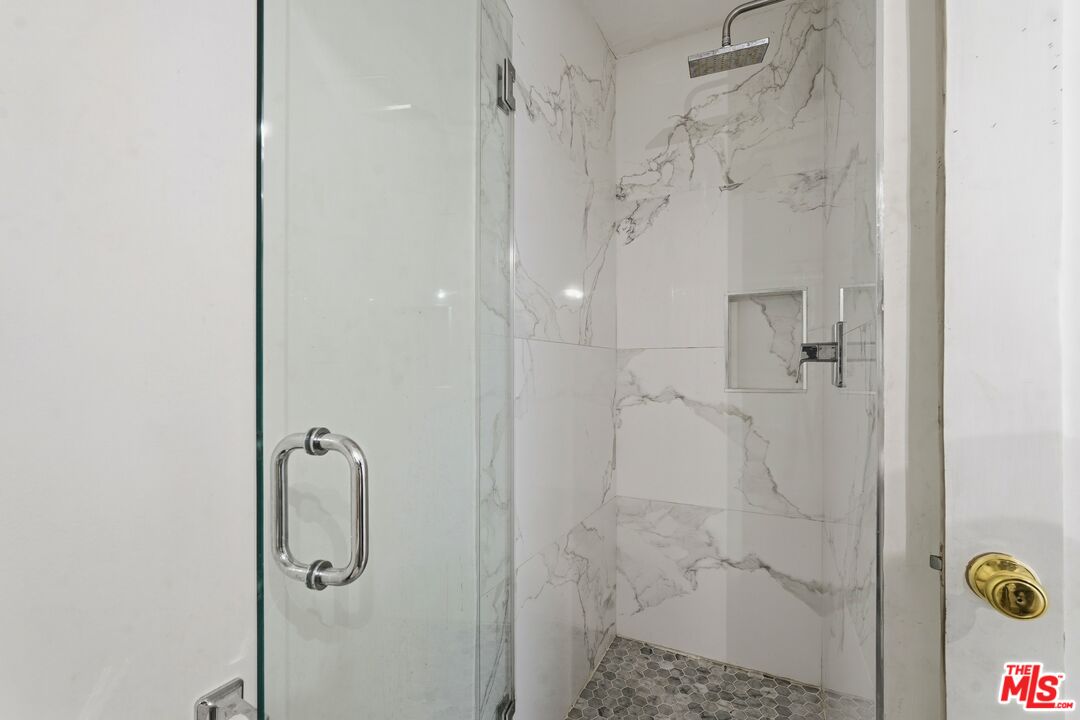
Walk-in shower with marble-look tile, glass door, and gray hexagonal floor.
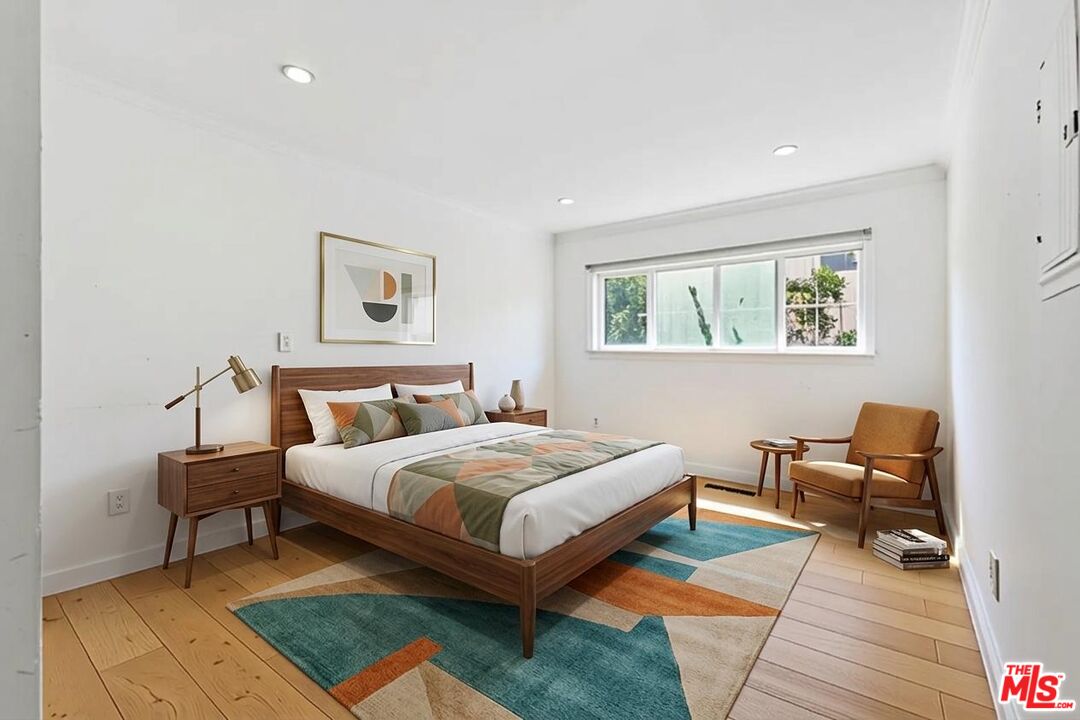
Staged bedroom with a wood platform bed, geometric bedding, and a colorful rug.
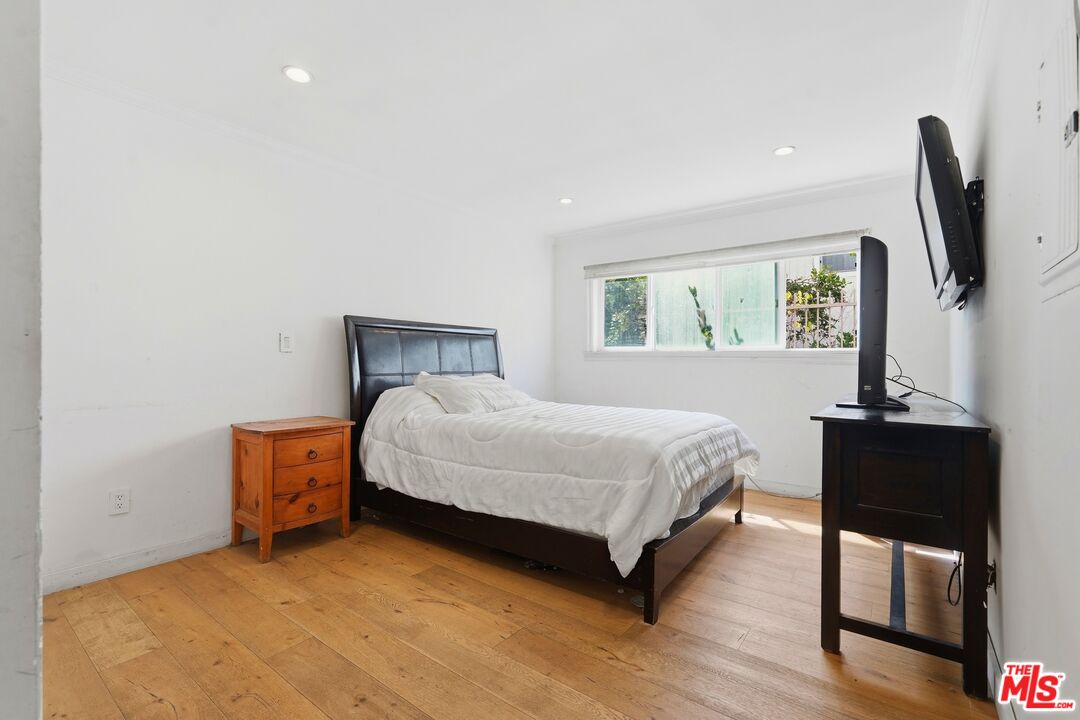
Furnished bedroom with a dark bed, wood floors, and a wide window.
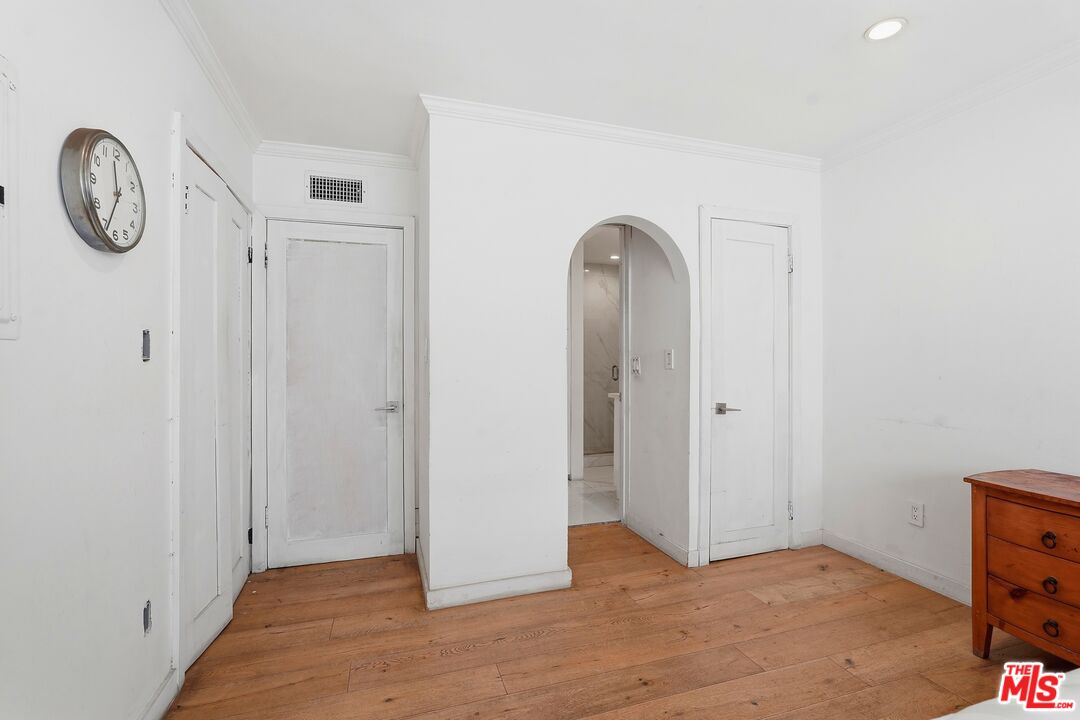
Bright hallway with warm wood flooring, white doors, and an arched doorway.
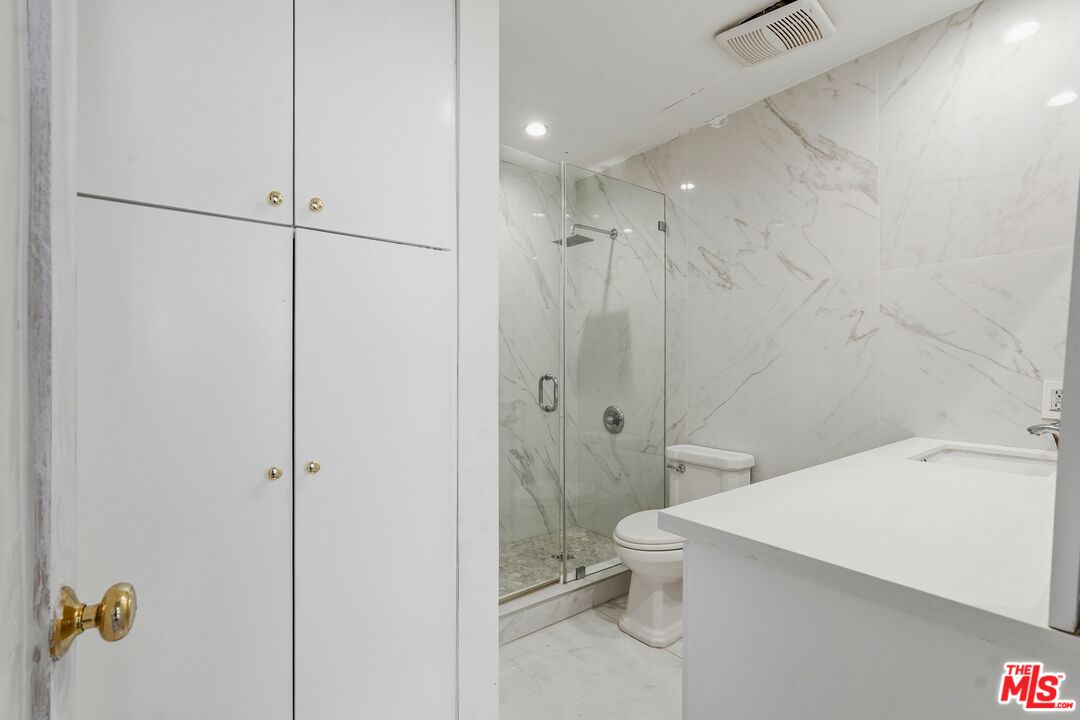
Modern bathroom with marble-look tile, glass shower, toilet, and large white vanity.
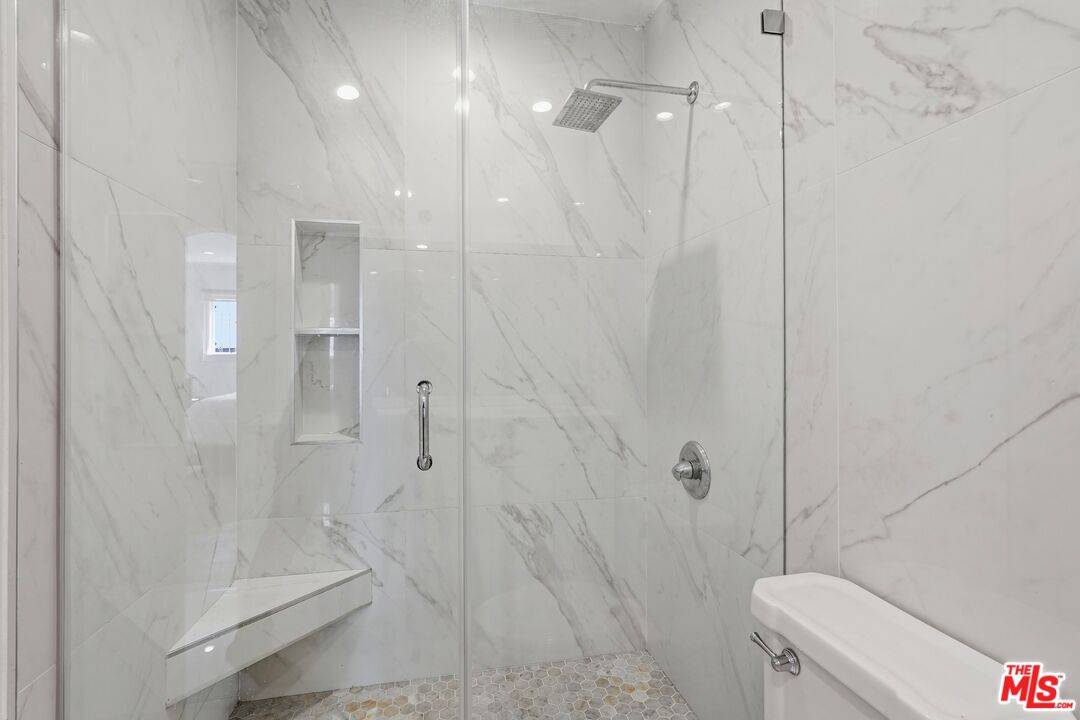
Marble-look walk-in shower with glass enclosure, built-in bench, recessed niche, and rainfall showerhead.
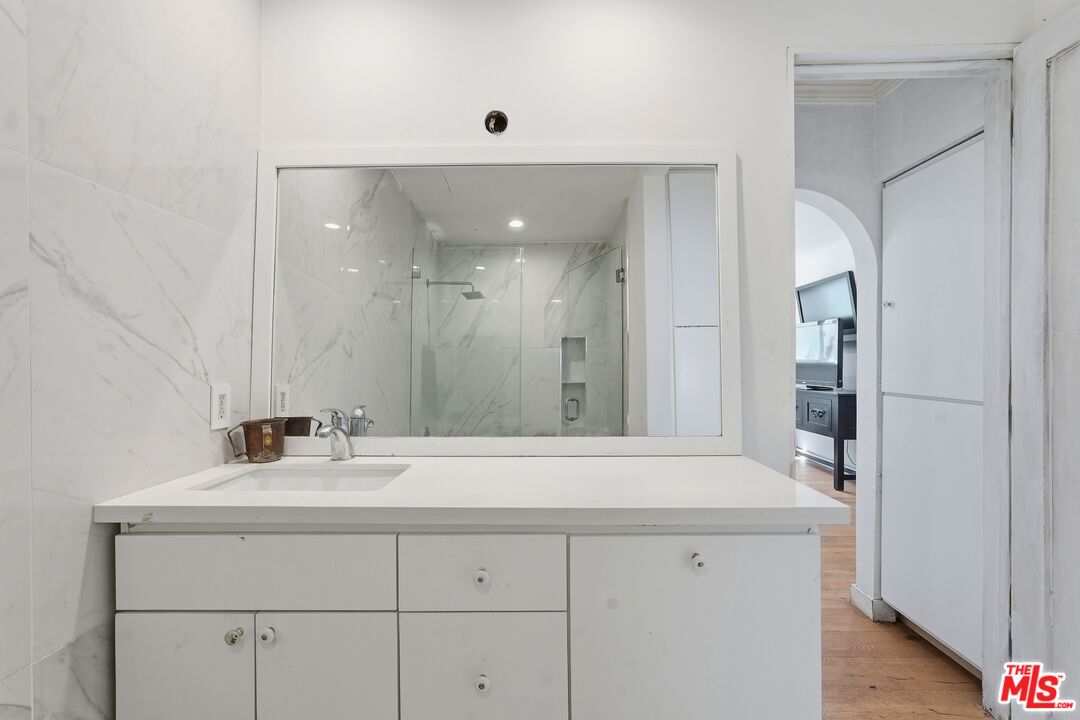
Bathroom vanity with a wide mirror reflecting a marble-tiled glass shower.
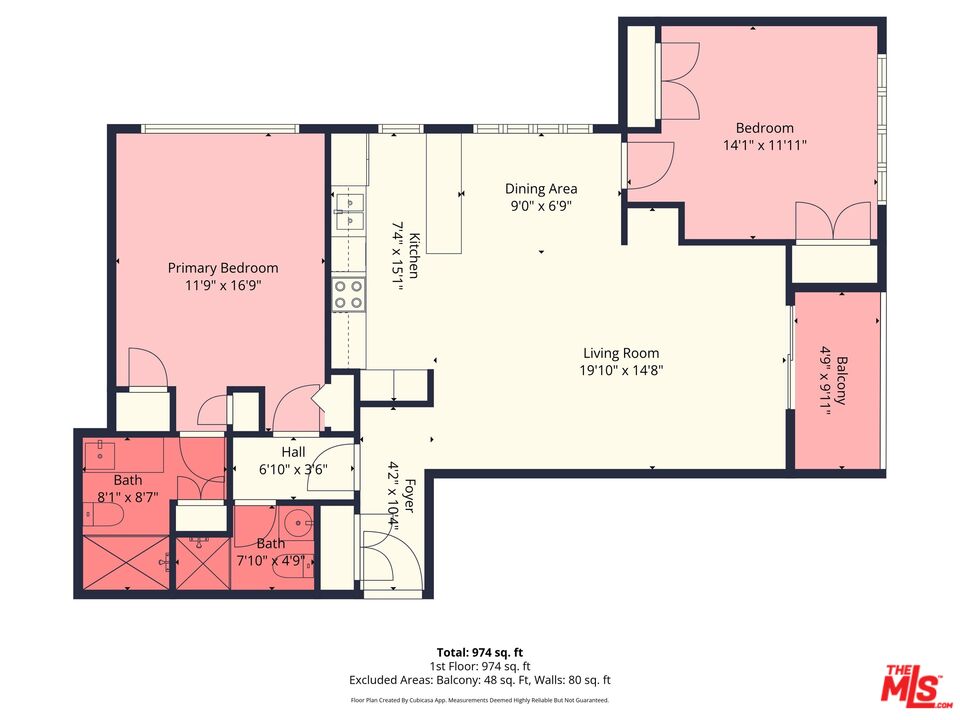
Floor plan showing two bedrooms, two bathrooms, living and dining areas, kitchen, and balcony.
VIEW PHOTOS
$729,998

625 N Flores St Unit: 104

2 Beds 2 Baths 924 Sq.Ft. 0.26 Acres

Description

Welcome to 625 N Flores unit 104 where you can reimagine your dream condo in a prime neighborhood in the heart of West Hollywood. This condo offers 2beds 2baths thoughtfully positioned on opposite sides for added privacy, with modern upgraded bathrooms throughout. The open layout features wood floors, abundant natural light, and a seamless flow between the kitchen, living, and dining areas. Additional features include in-unit laundry hookups, central A/C, and gated parking. Situated in a well-maintained community with low HOA dues. Walking distance to Melrose Ave and Beverly Center for some shopping, or take a trip to the Grove for some fine dining and entertainment.

Share Property

Location

625 N Flores St Unit: 104, West Hollywood, CA 90048

Status

For Sale
Staged living room with a gray sectional, woven rug, and balcony doors.

Schedule a Showing

I would love to show you this beautiful property. Please select your preferred date and time below. I will be in touch shortly to confirm your appointment.

Schedule a Showing

I would love to show you this beautiful property. Please select your preferred date and time below. I will be in touch shortly to confirm your appointment.
Thank you for your interest in 625 N Flores St Unit: 104, West Hollywood, CA 90048. We are reviewing your request and will be in touch shortly!
Nina Choe

Nina Choe

TITLE

Director, Estates Division

LICENSE

01965953

West Hollywood

34° 5′ 16.73″ N, 118° 22′ 15.49″ W

Property Amenities

Interior
Laundry room In Unit, Community
Fireplace None
Appliances Refrigerator, Gas Or Electric Dryer Hookup
Flooring Hardwood
Total Bedrooms: 2
Full Bathrooms: 2
Area & Lot
Lot Area 0.26 Acres
Living area 924 Sq.Ft.
MLS® ID 26839907
Year Built 1963
View Description Peek-A-Boo,City Lights
Architecture Styles High or Mid-Rise Condo
Type Condo
Status For Sale
Exterior
Pool None
Air conditioning Central
Heat type Central
Security Features Community, Gated
Parking Community Garage, Gated, Garage - 1 Car
Finance
Sales Price $729,998
HOA Fees $559 monthly

Mortgage Calculator

Estimate your monthly mortgage payment, including the principal and interest, property taxes, and HOA. Adjust the values to generate a more accurate rate.

All estimates are provided for informational purposes only. Actual amounts may vary.
$0,000 Your Payment 20 15 65
$0,000 Your Payment

Work With Nina

Combining commercial and residential real estate, Nina is an expert at catering to her clients needs and her relentless work ethics continues to impress her clients. Knowledgeable and persistent in keeping up with todays market trends, Nina is a tireless dealmaker. Her clients are her number one priority and she values every transaction as if it were her own.