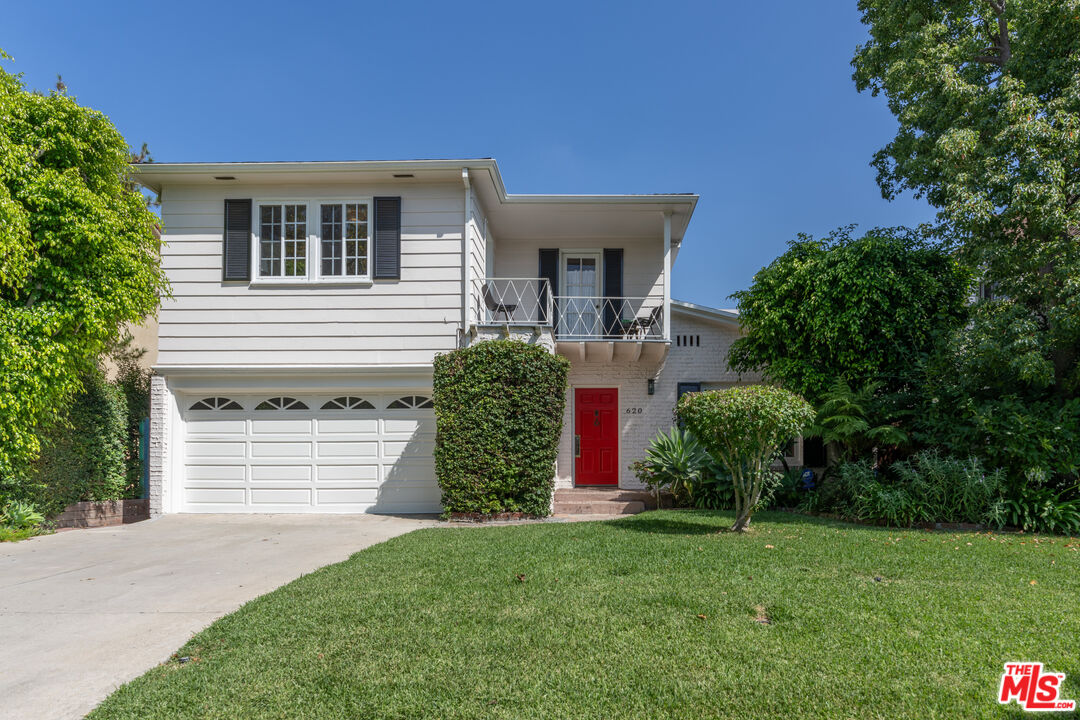
White two-story house with a red front door, balcony, garage, and landscaped lawn.
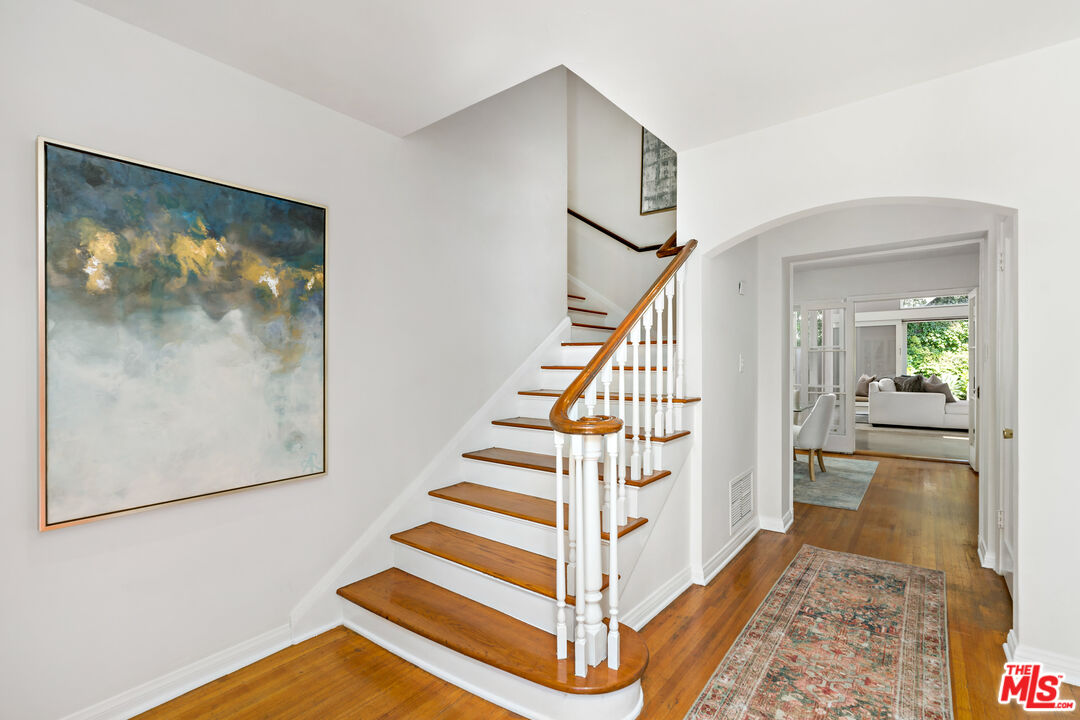
Entry hall with a curved wooden staircase, patterned runner, and arched doorway to the living area.
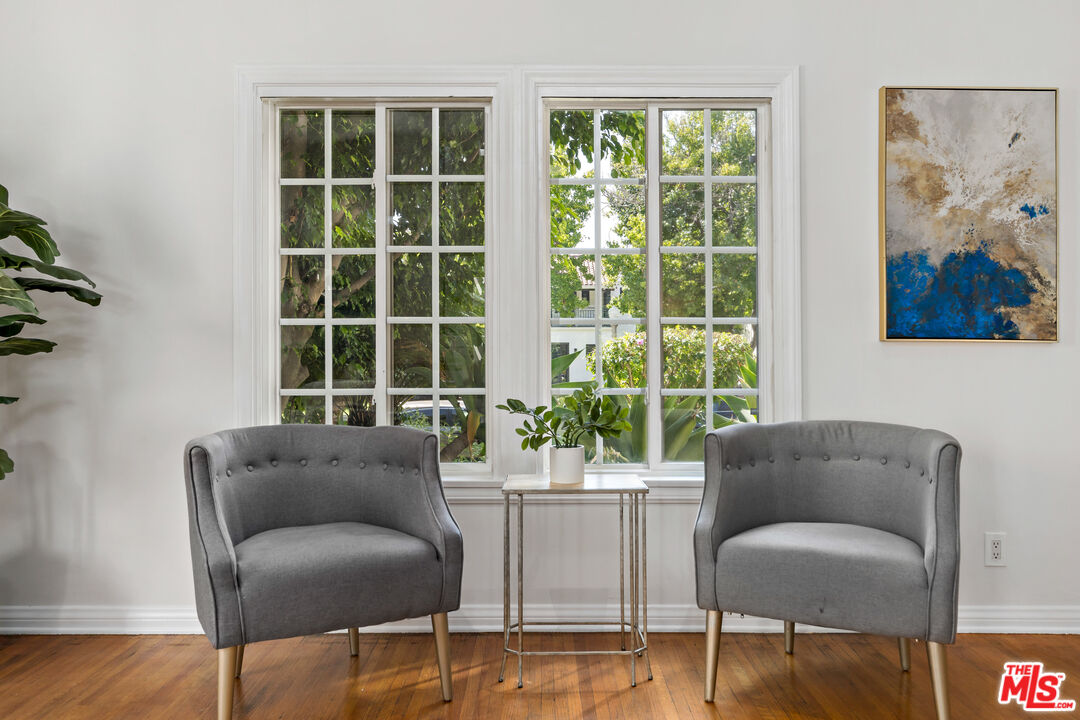
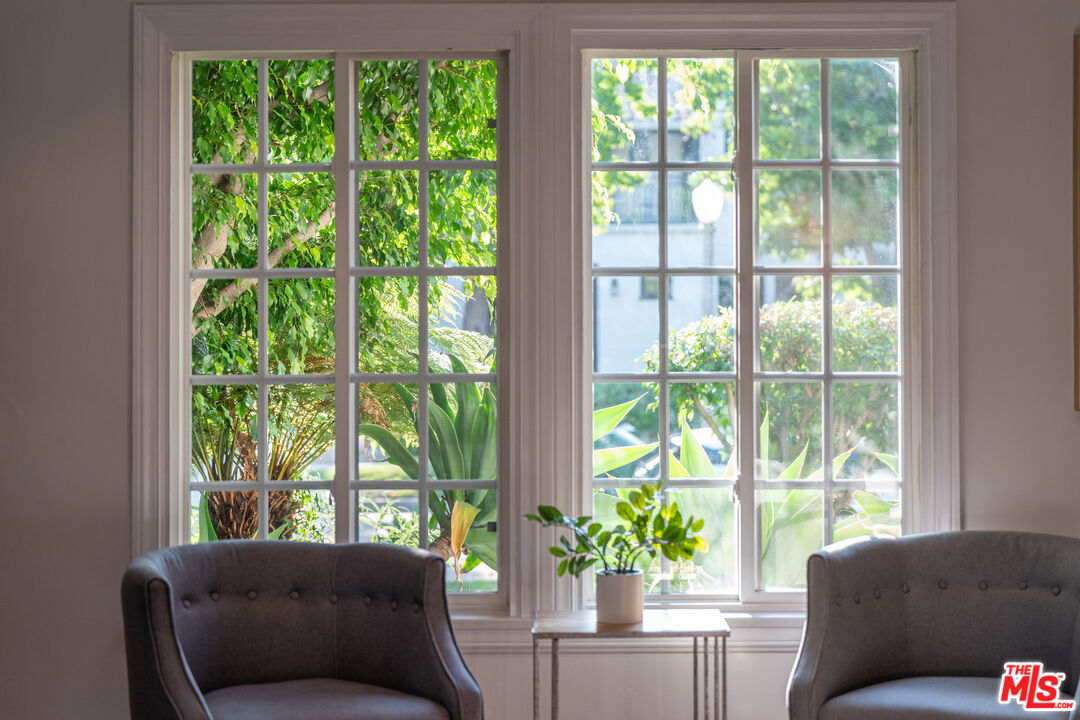
Sitting area with two gray armchairs, tall windows, and a small table with a potted plant.
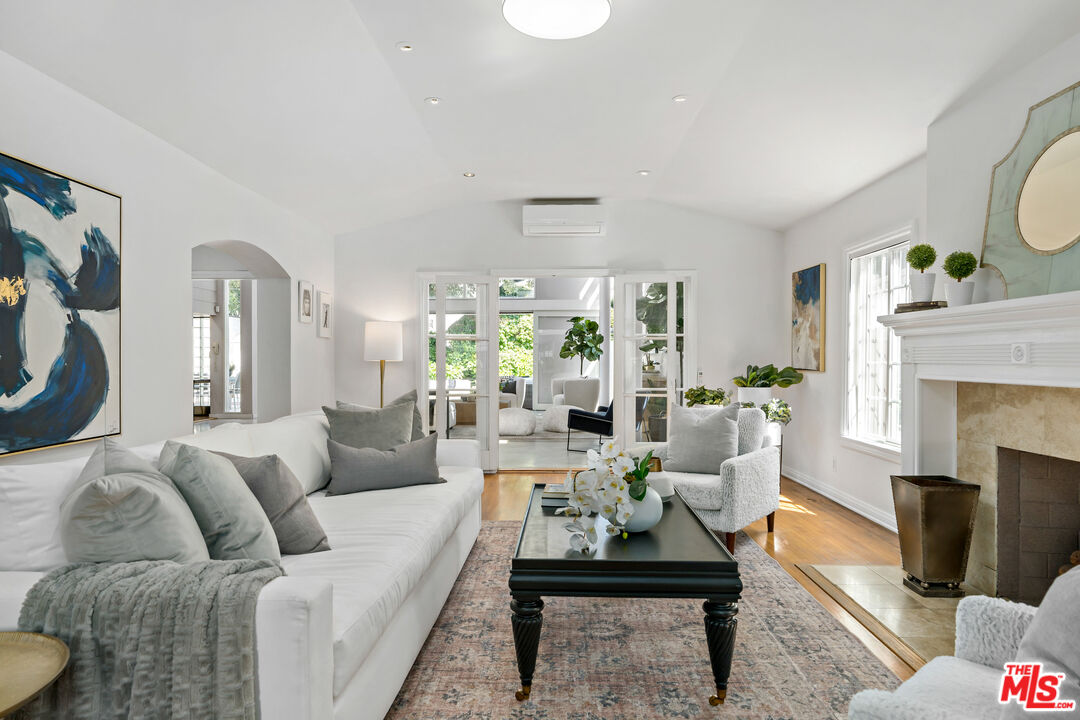
Living room with white sofas, a fireplace, and glass doors opening to a bright sitting area.
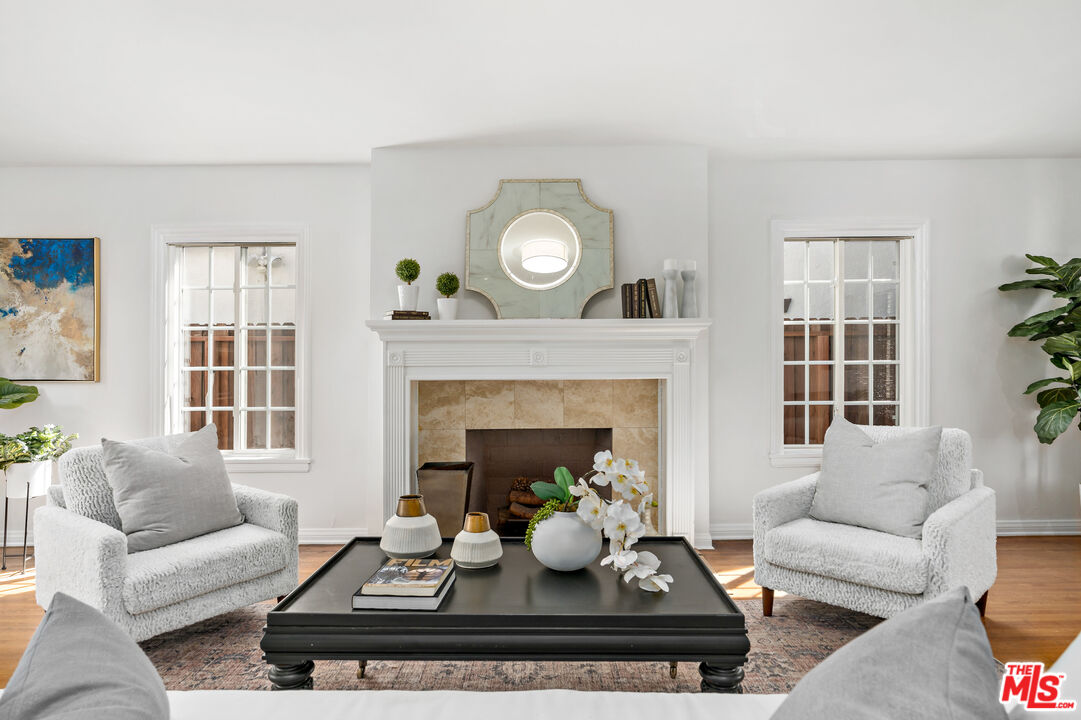
Living room with a tiled fireplace, two white armchairs, and a black coffee table.
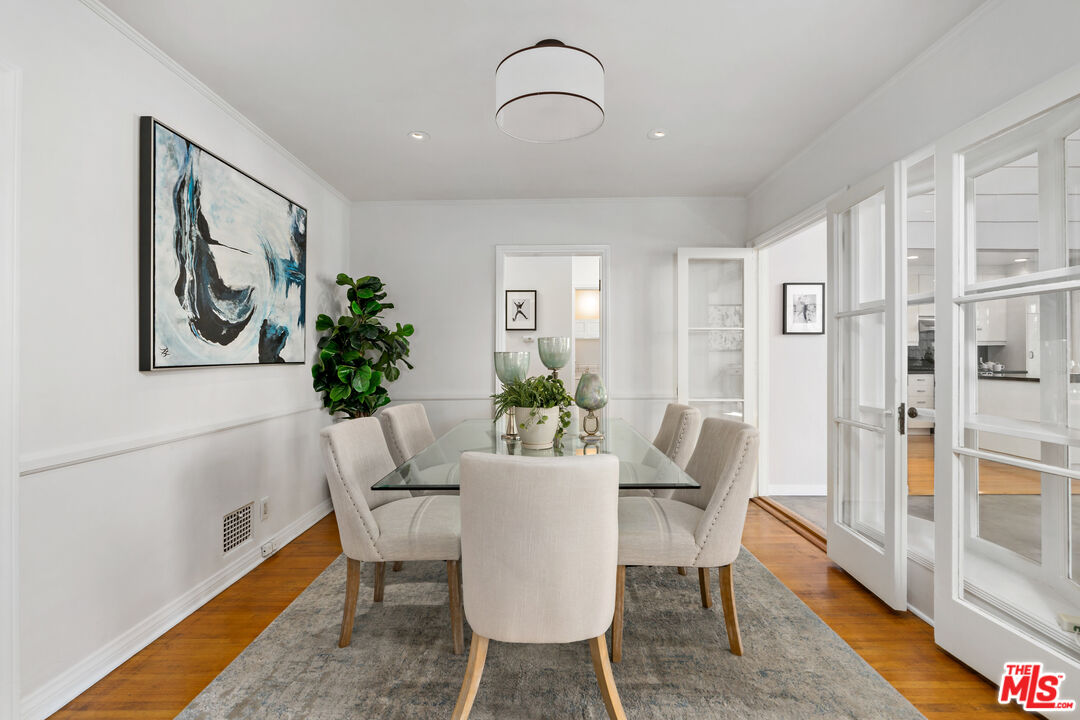
Staged dining room with a glass-top table, upholstered chairs, and white French doors.
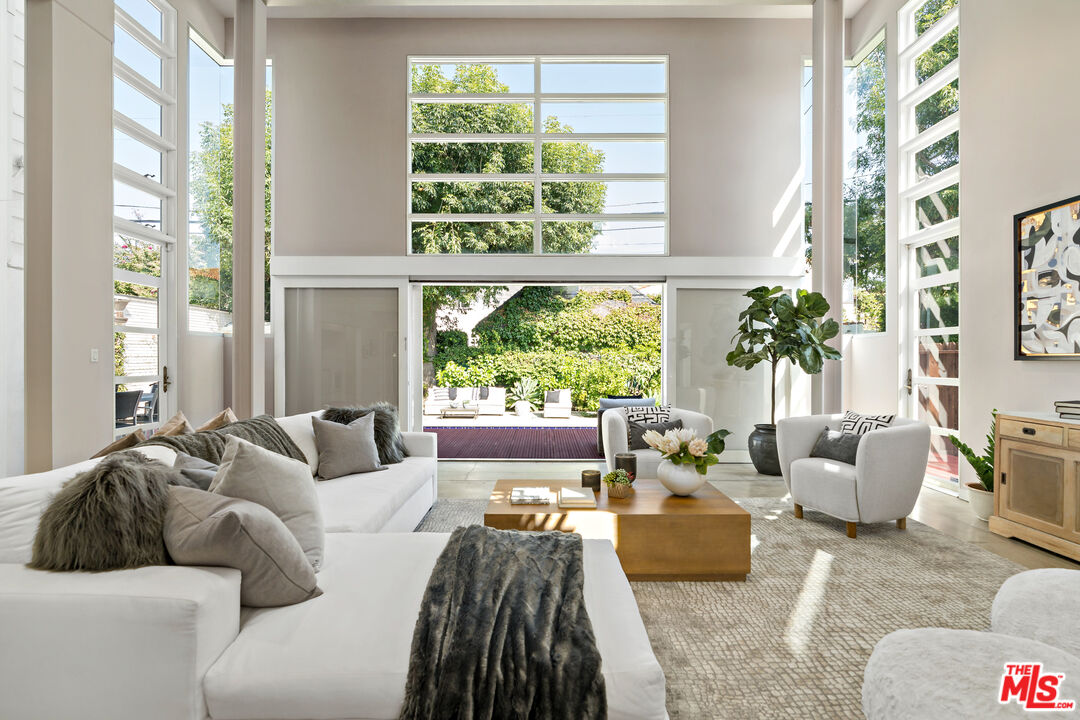
Double-height living room with tall windows, white sofas, and glass doors to a leafy patio.
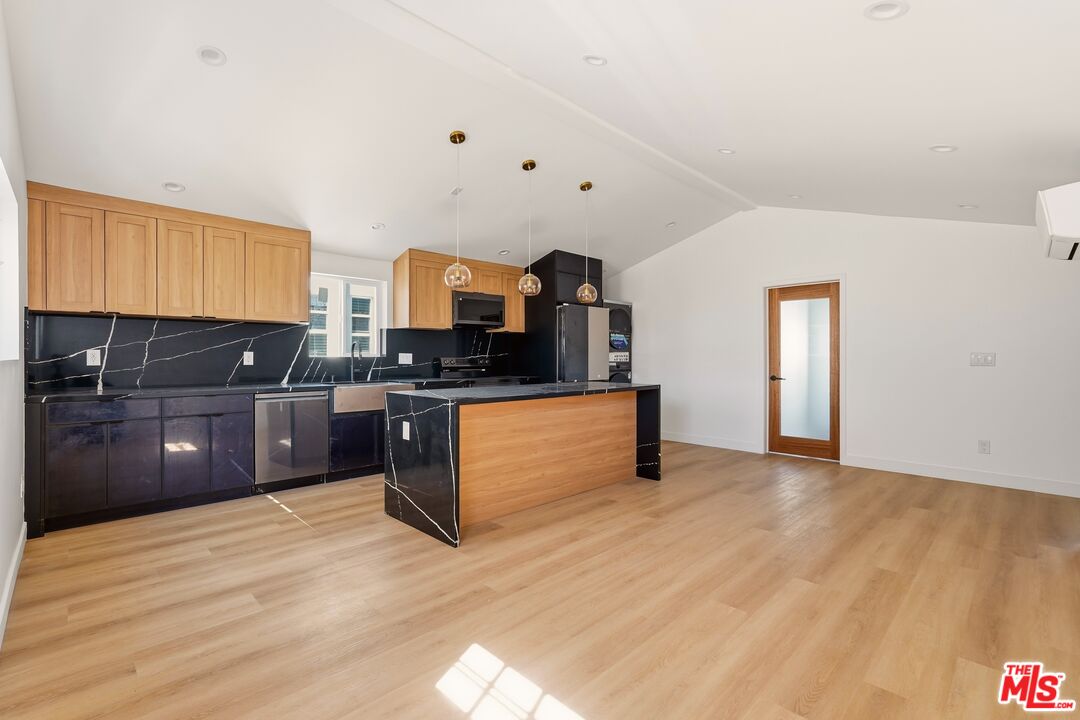
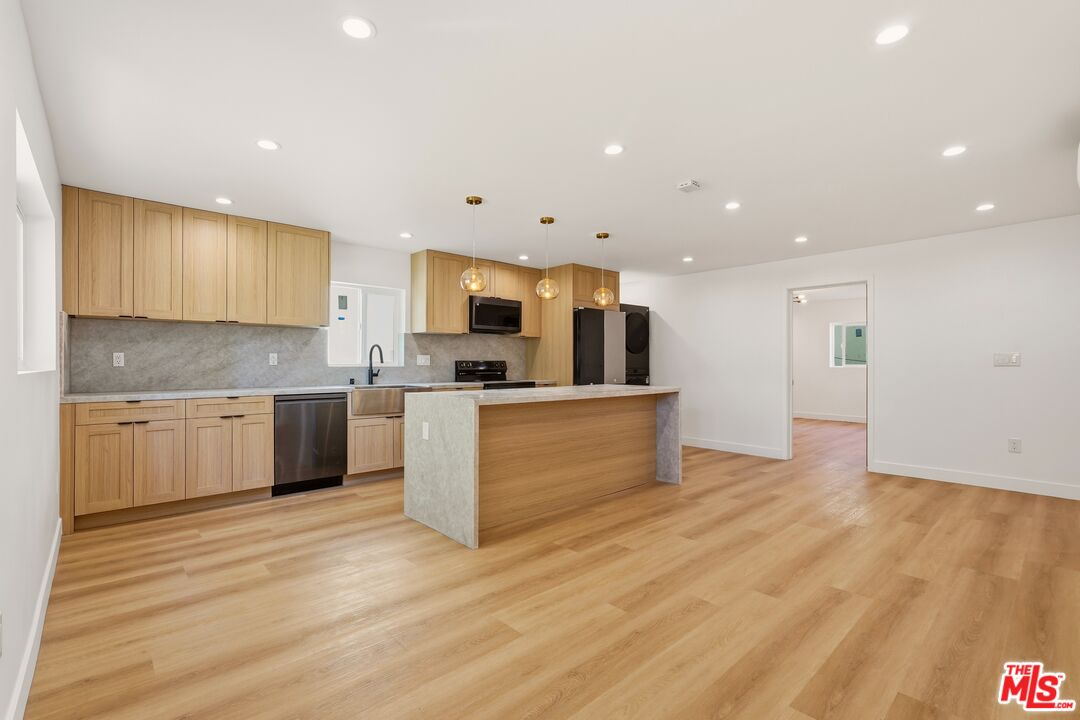
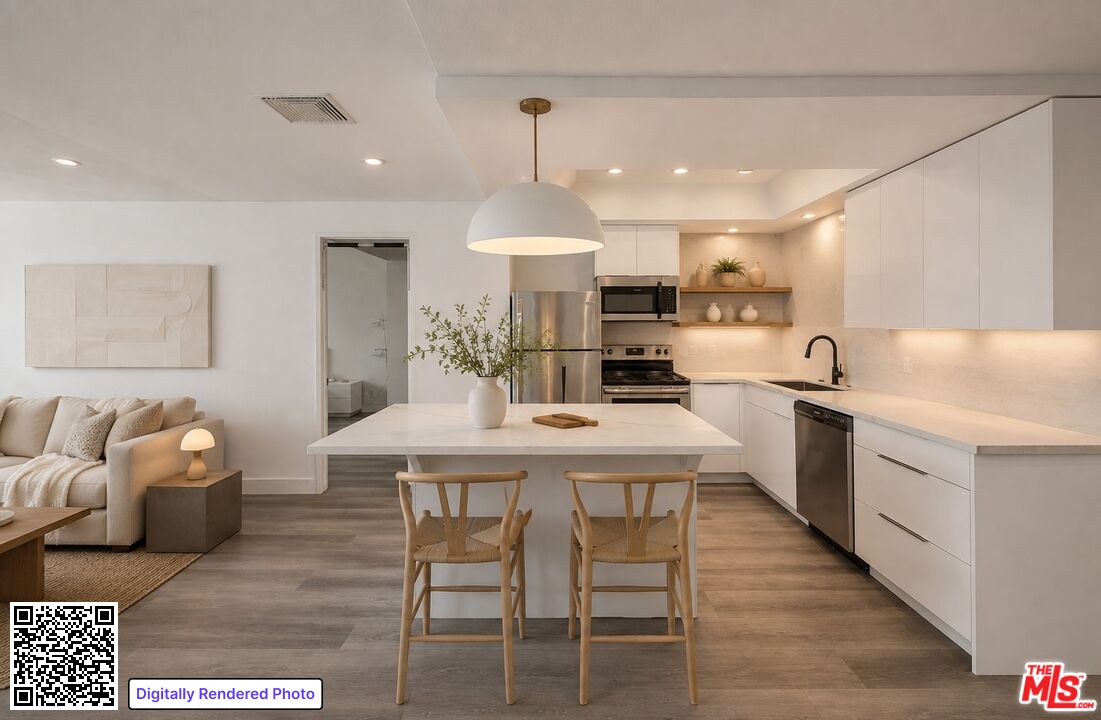
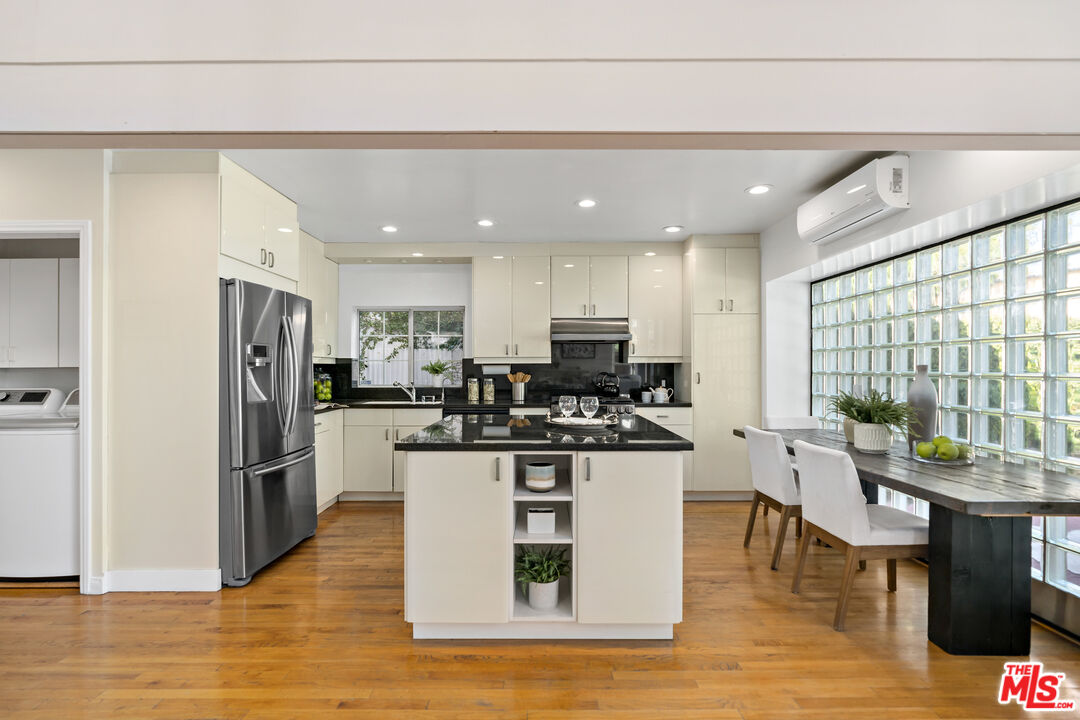
Kitchen with white cabinetry, black island countertop, stainless appliances, and a glass-block window beside the dining table.
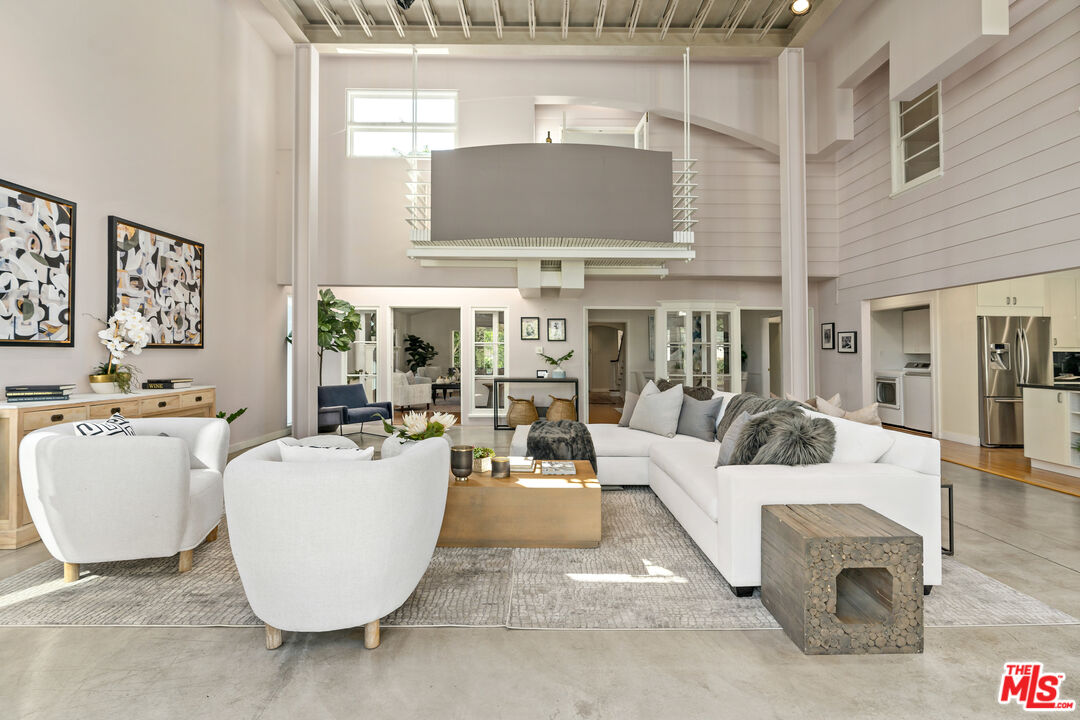
Double-height living room with white seating, exposed ceiling beams, and a mezzanine balcony.
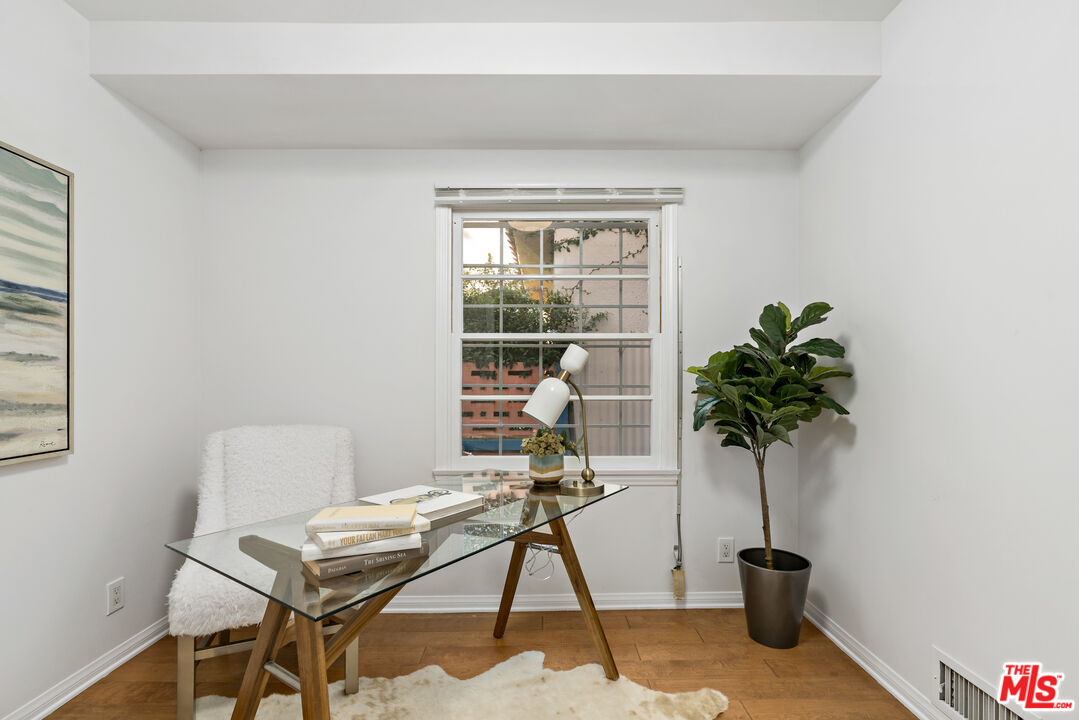
Home office with a glass-top desk, white chair, and potted tree beside a window.
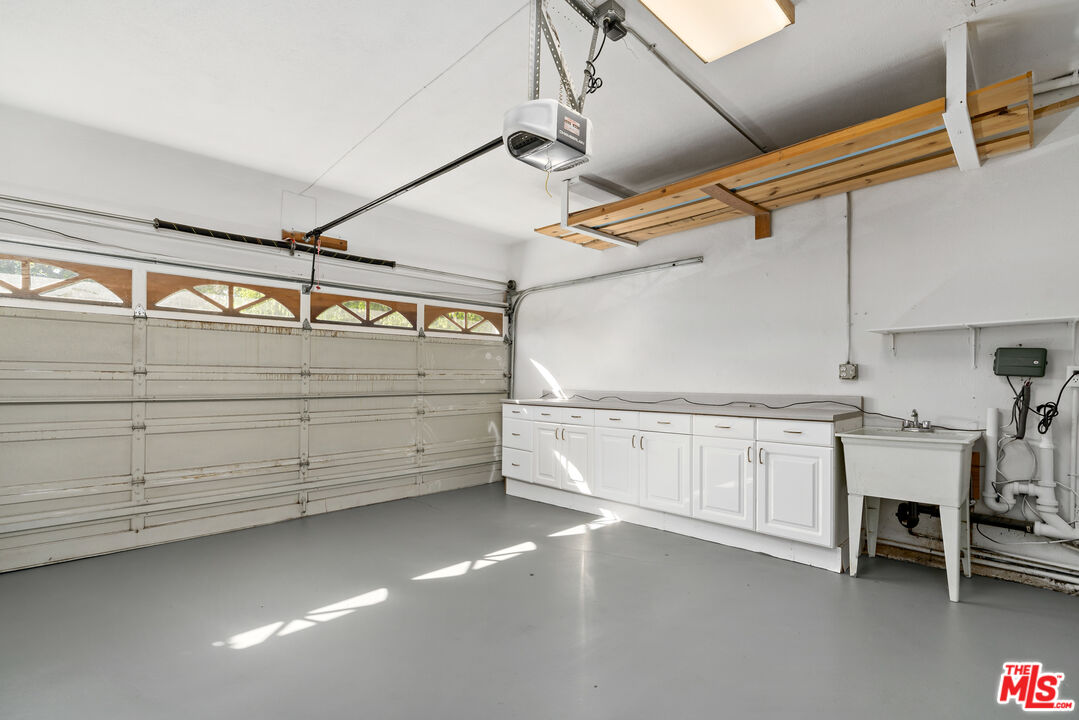
Garage with white built-in cabinets, a utility sink, and overhead storage racks.
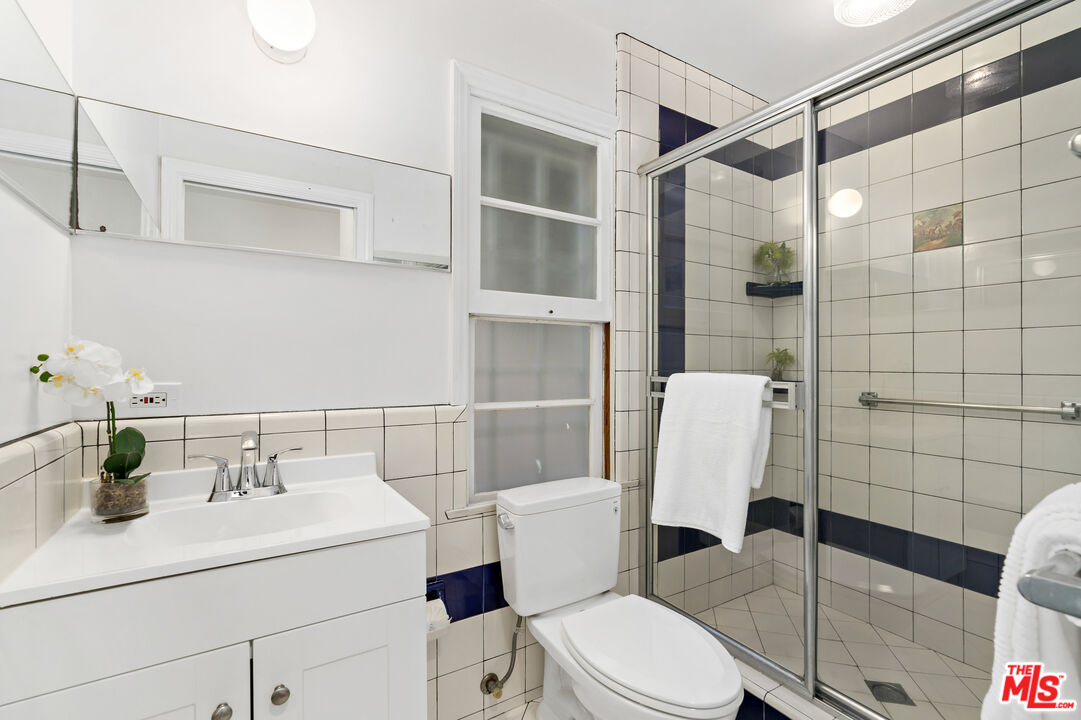
Bathroom with white vanity and toilet beside a glass-enclosed, navy-accented tiled shower.
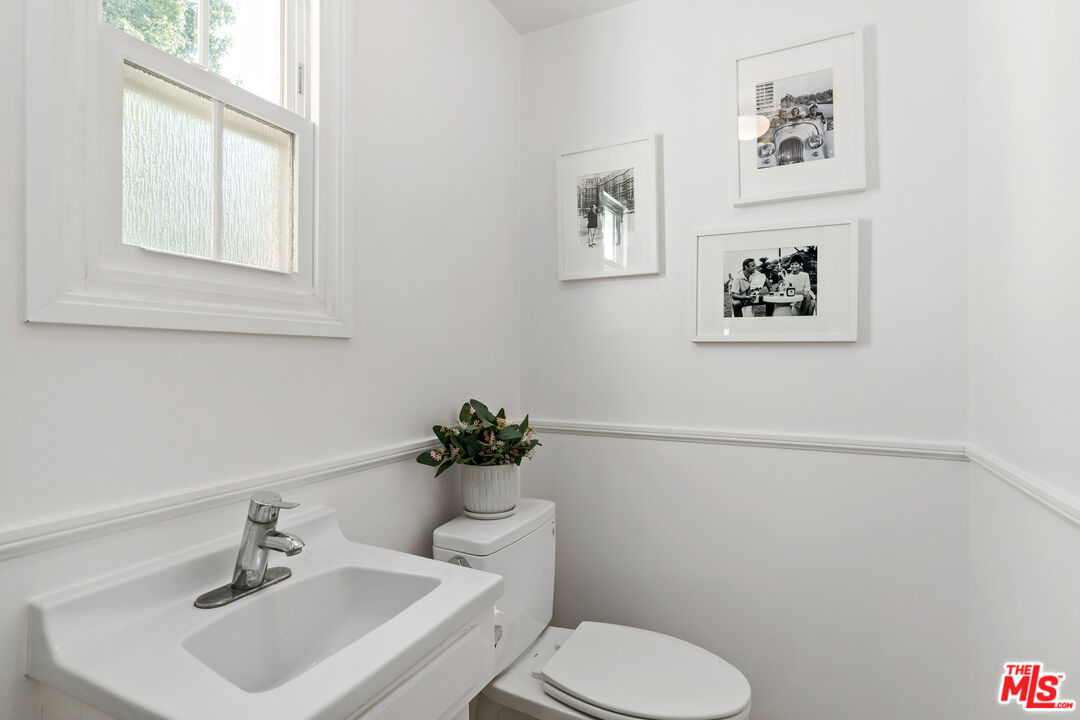
Bright bathroom with a sink vanity, toilet, framed photographs, and a frosted window.
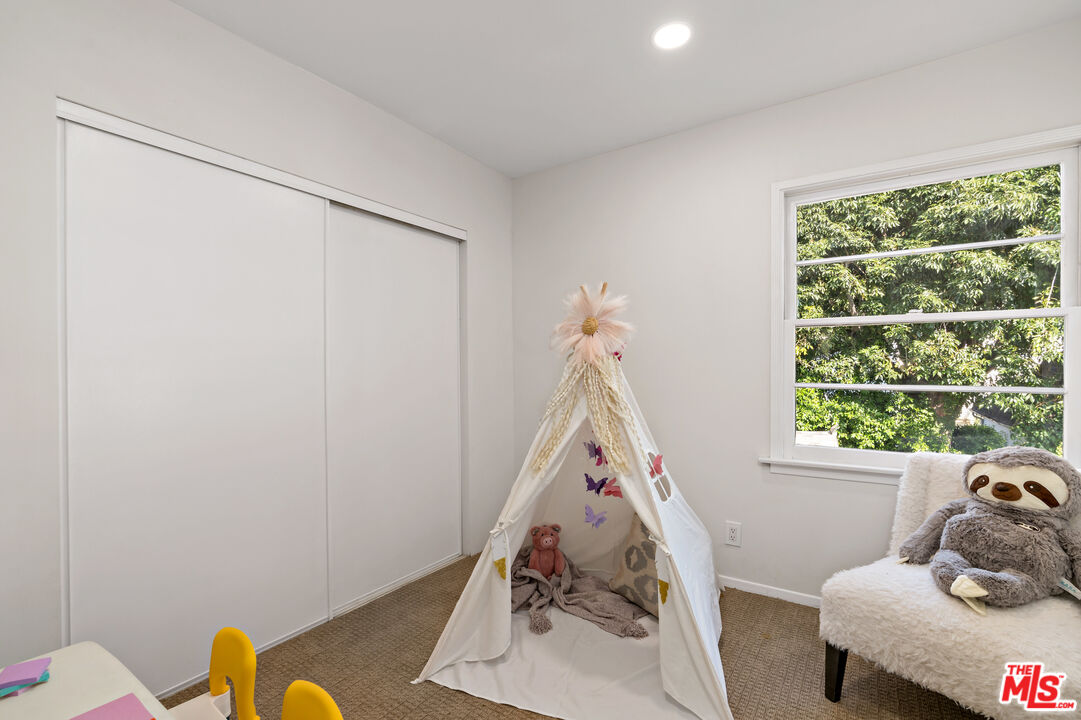
Children’s bedroom with a fabric play tent, large closet, and plush sloth beside a leafy window.
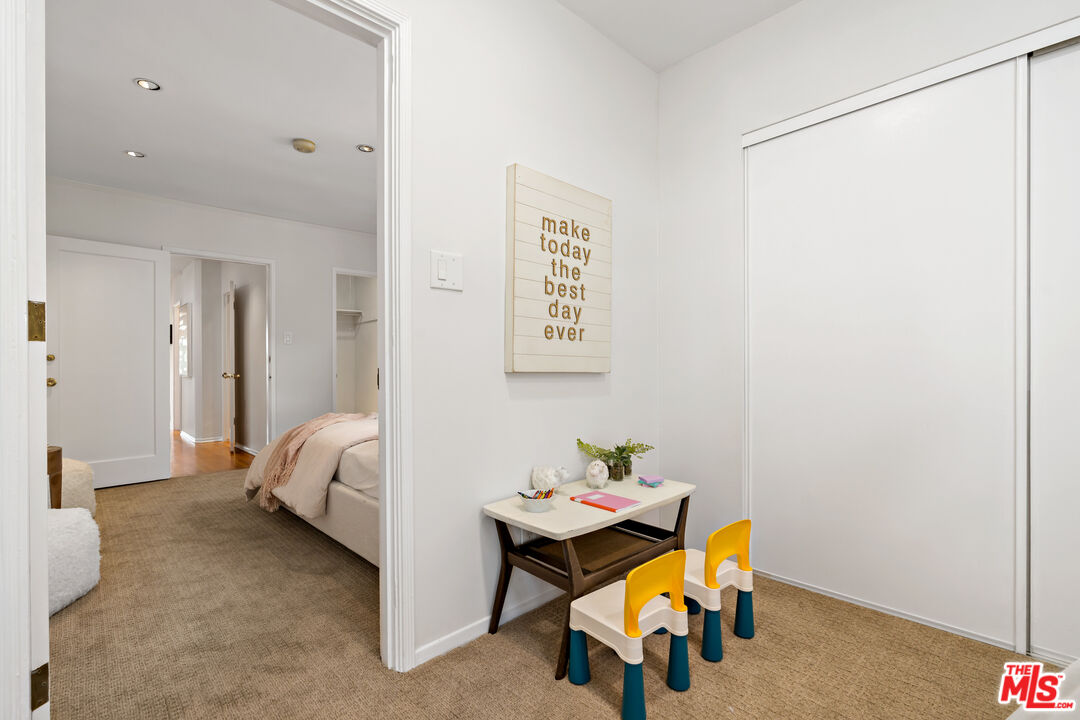
Bright bedroom with a small children's desk and colorful chairs beside a bed.
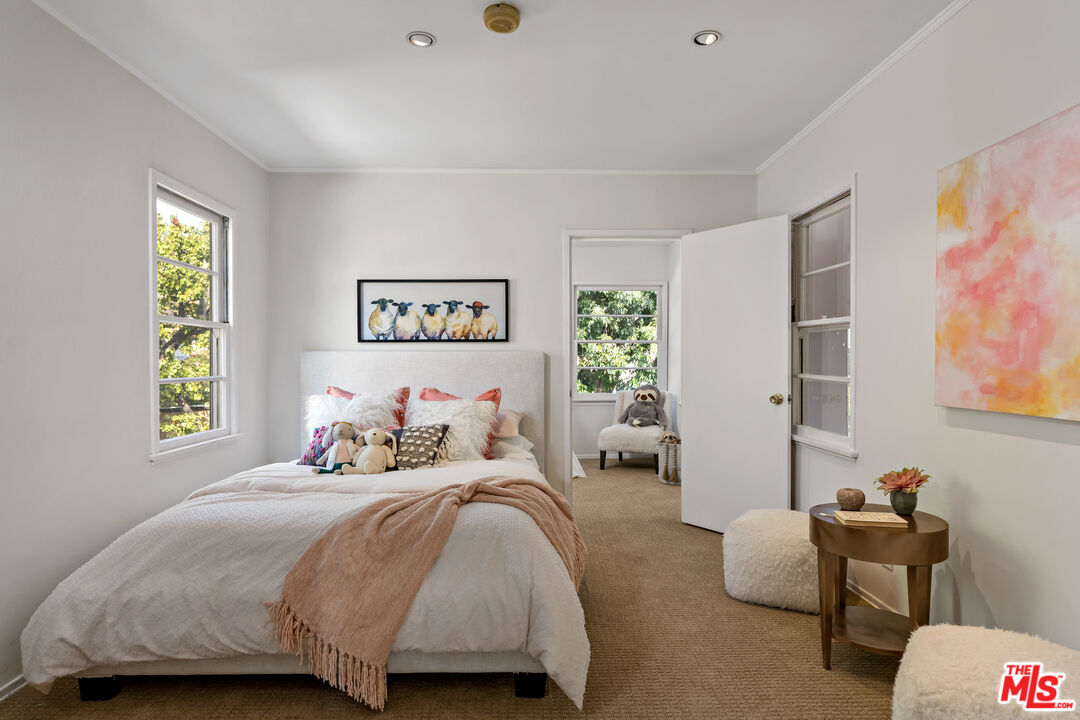
Staged bedroom with a white bed, blush throw, bird artwork, and a sitting area beyond the open doorway.
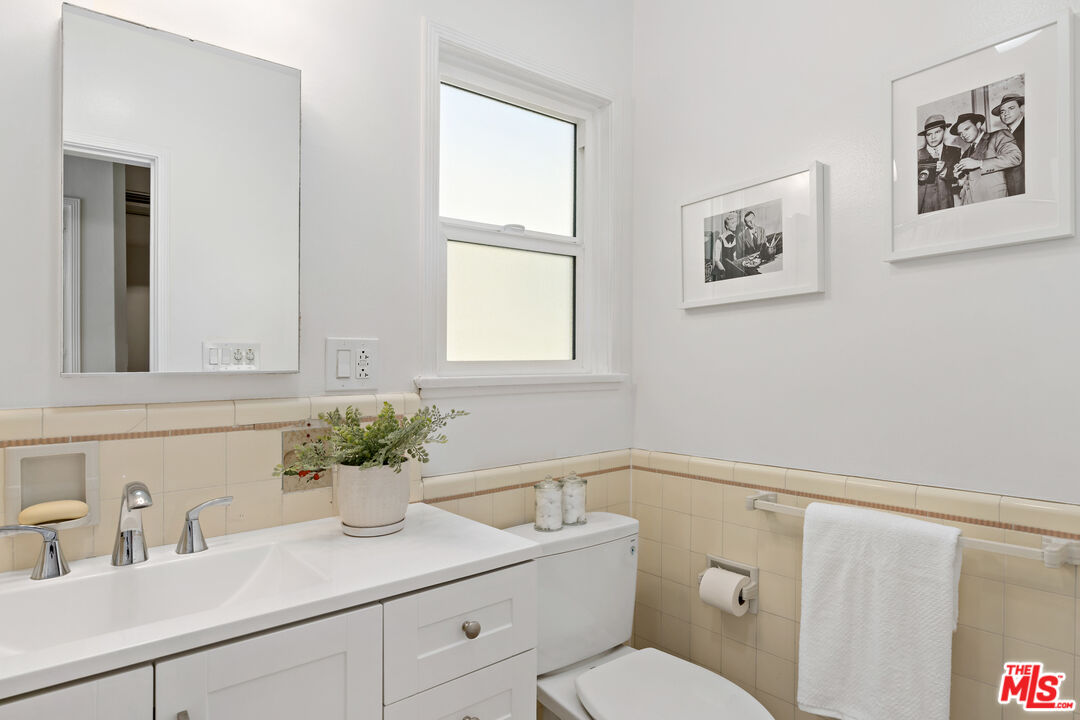
Bright bathroom with a white vanity, beige tiled walls, high window, and framed black-and-white photographs.
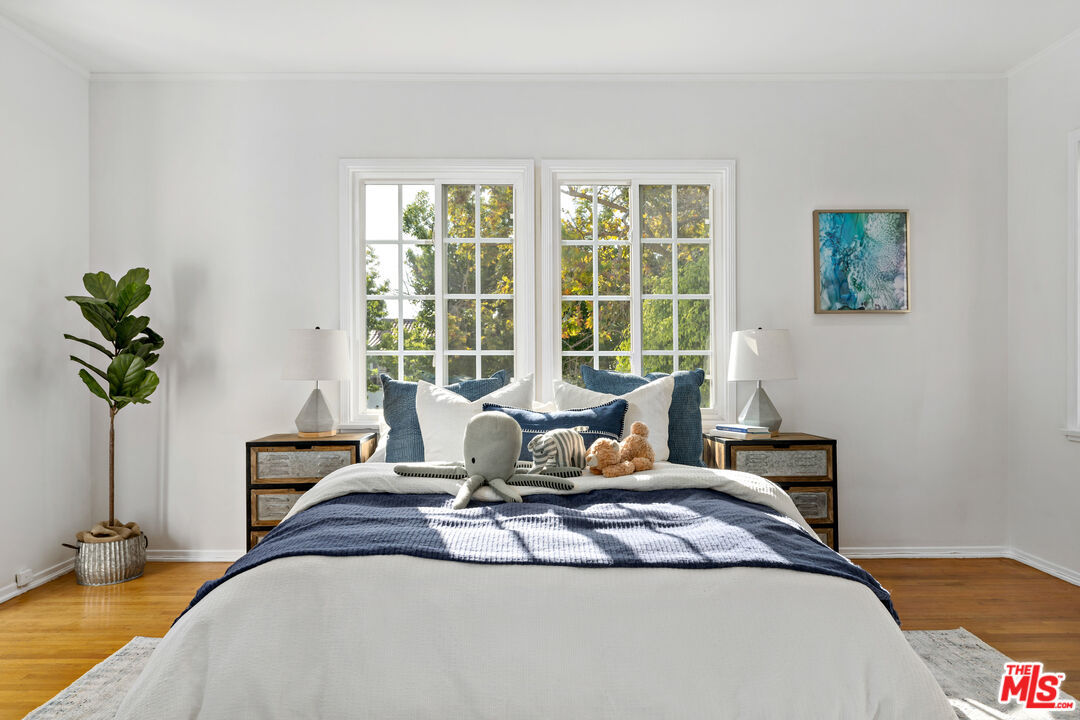
Furnished bedroom with navy-and-white bedding, plush toys, and two large windows overlooking trees.
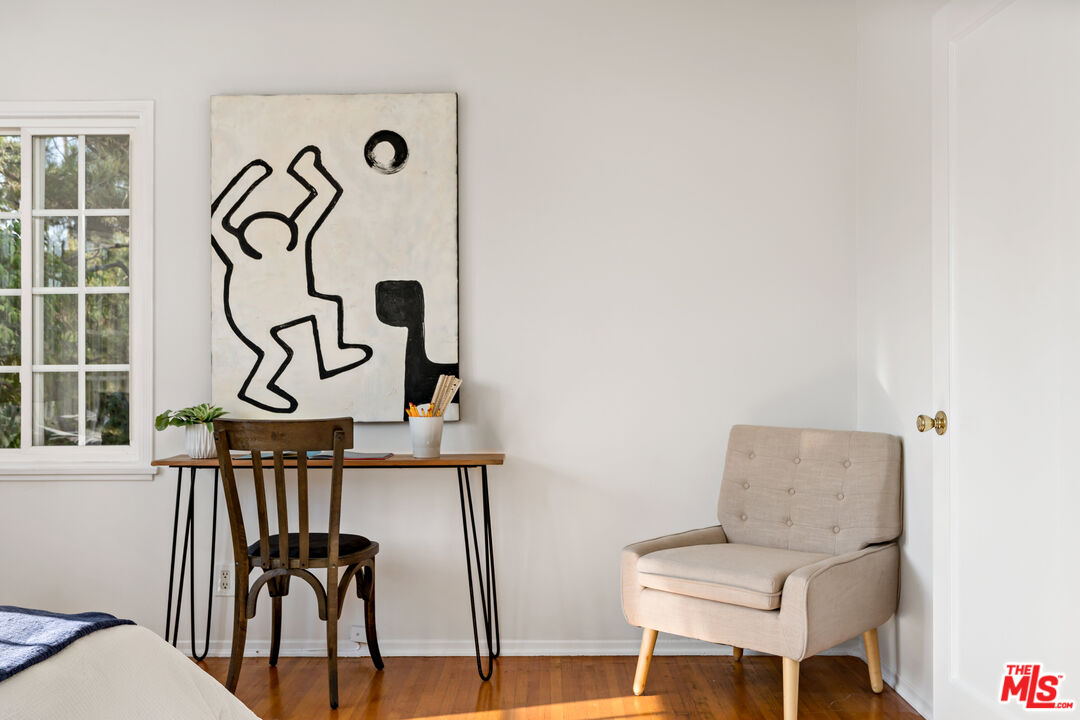
Bedroom with a desk beneath abstract artwork and a beige armchair beside the door.
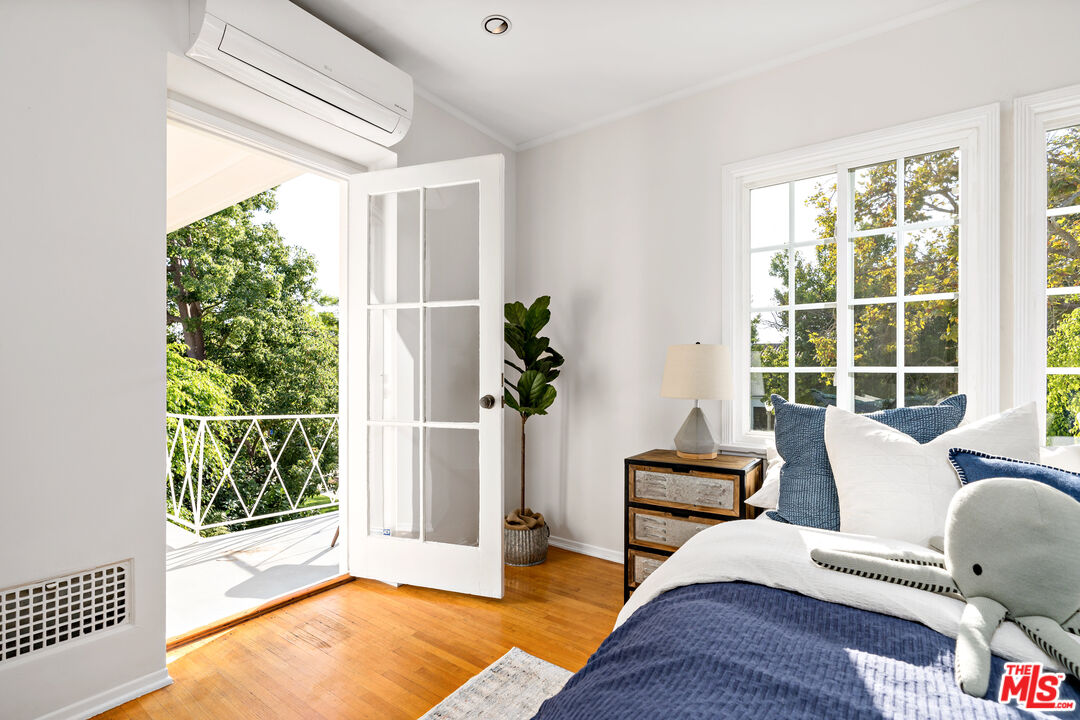
Bright bedroom with navy-and-white bedding, hardwood floors, and an open door to a leafy balcony.
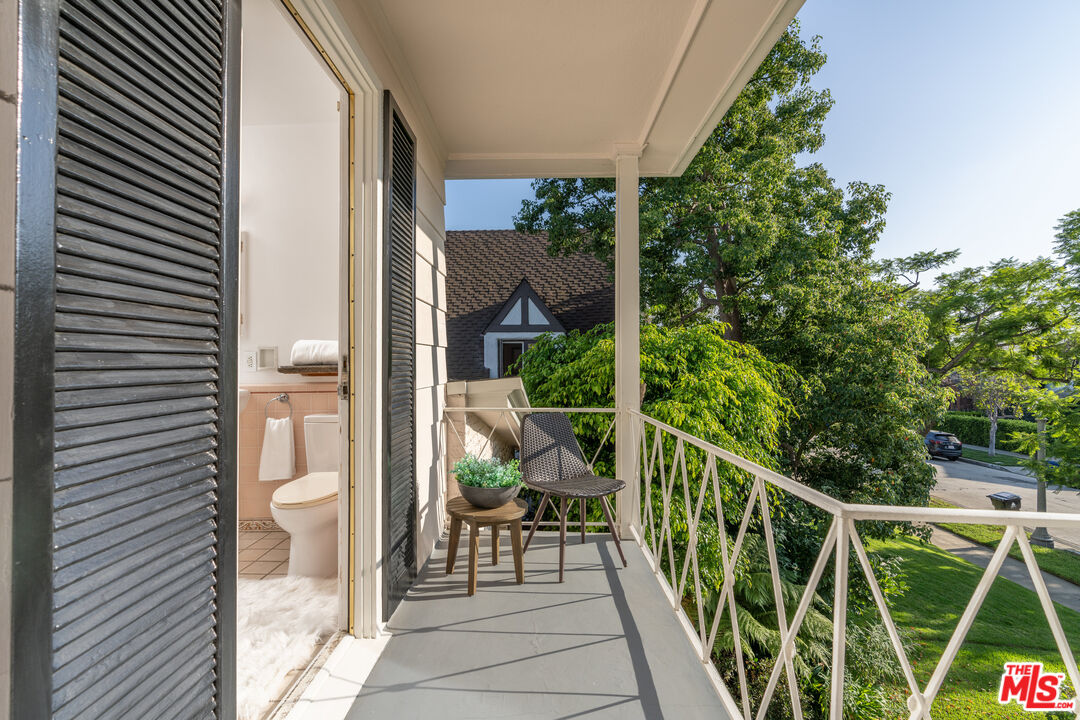
Balcony with seating and white railing overlooking leafy trees and a residential street.
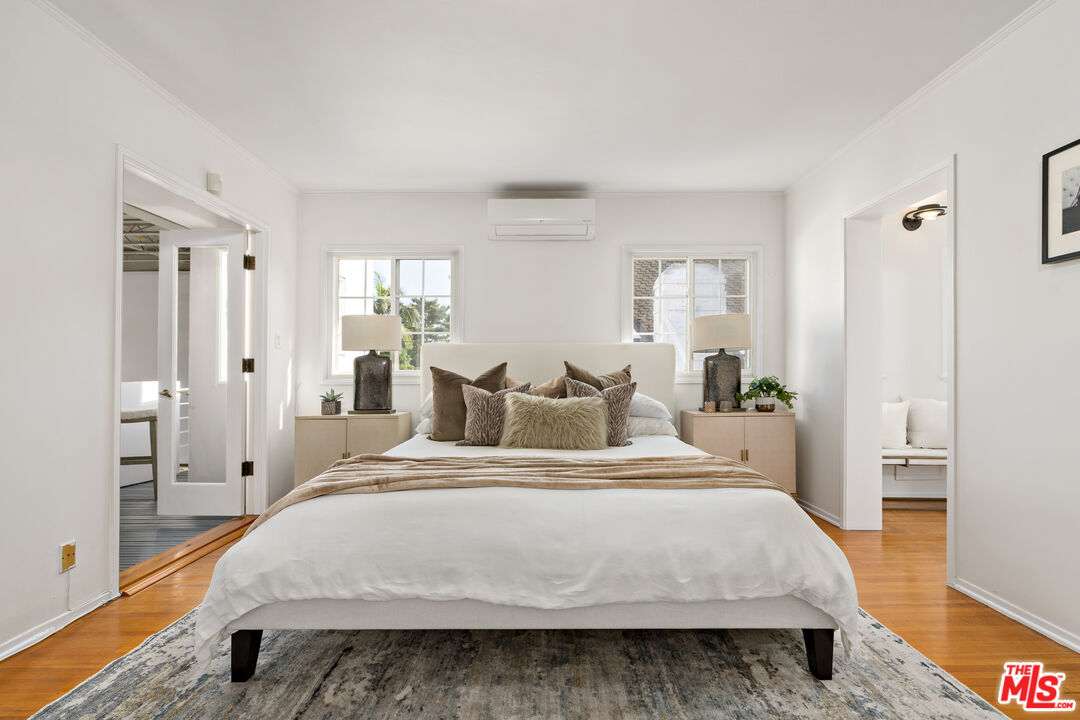
Furnished bedroom with a white bed, matching bedside tables, two windows, and hardwood floors.
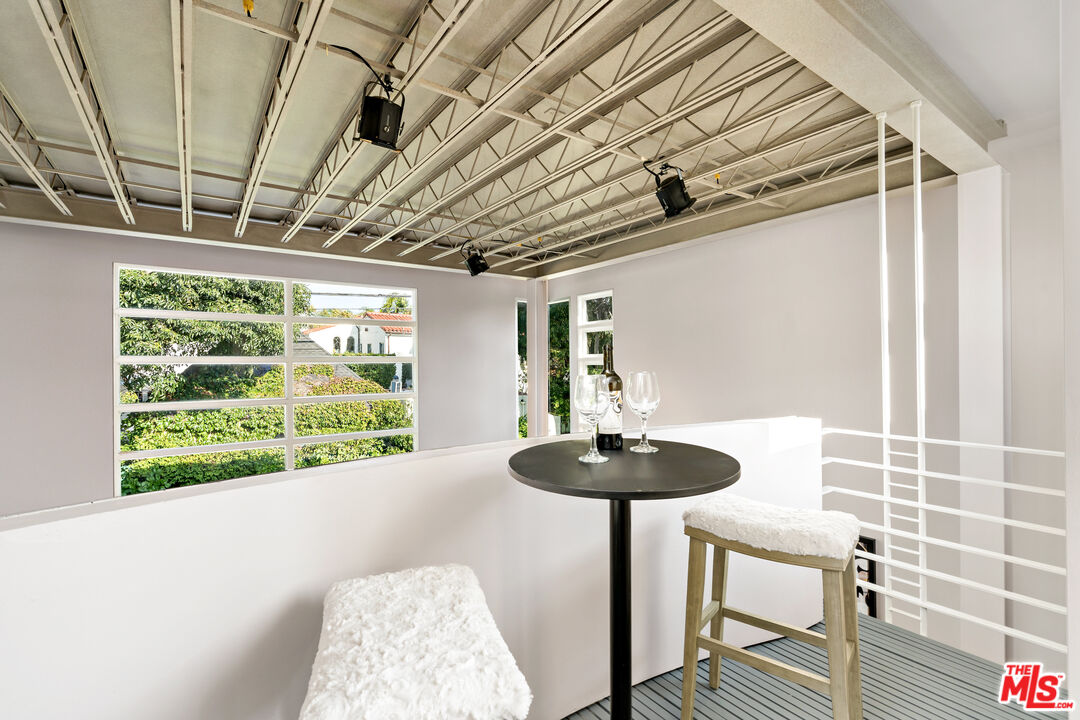
Loft mezzanine with exposed ceiling trusses, leafy window views, and a small round table with stools.
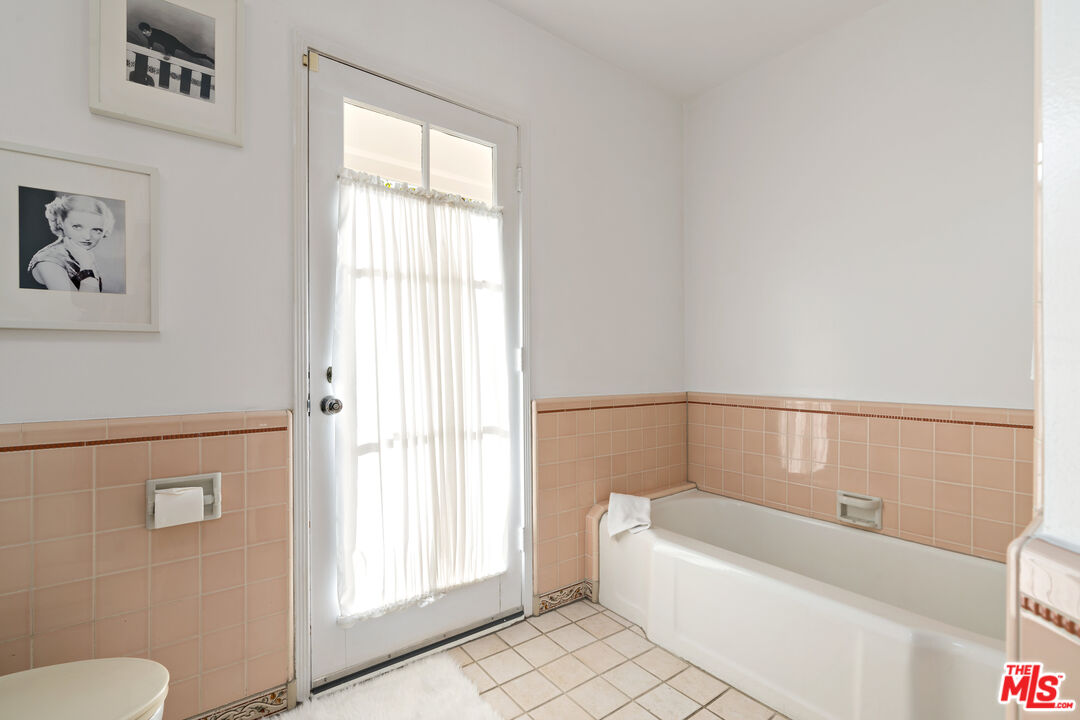
Bathroom with a white bathtub, peach-pink tile, and a sheer-curtained glass door.
Living room with gray chairs and tall windows overlooking lush greenery.
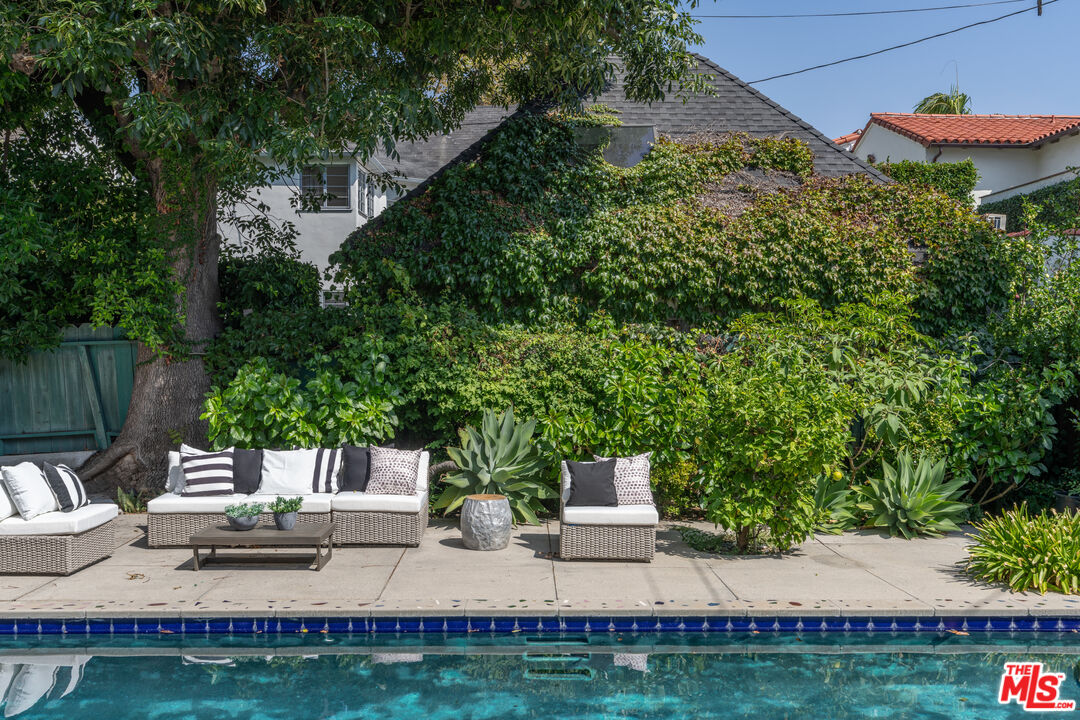
Backyard pool beside a furnished patio, framed by mature trees and dense greenery.
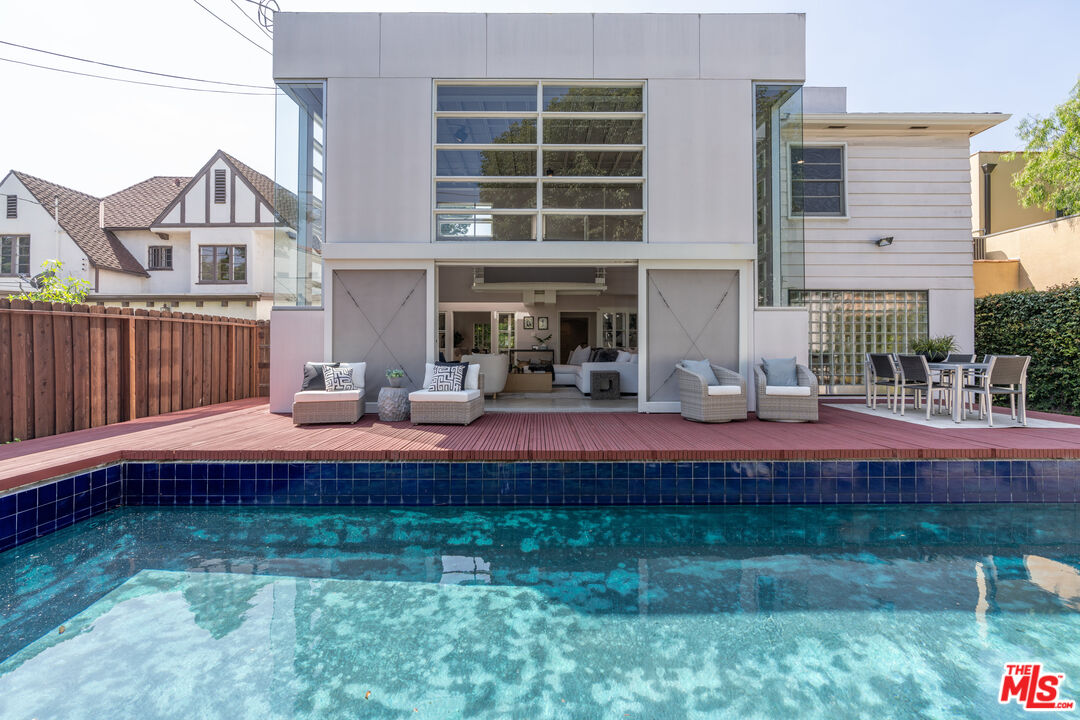
Modern home’s rear facade with a swimming pool, red-toned deck, and patio seating.
VIEW PHOTOS
$8,500/mo

620 N Cherokee Ave

4 Beds 5 Baths 2,756 Sq.Ft. 6,356 Sq.Ft.

Description

SHORT TERM LEASE IN HANCOCK PARK AVAILABLE FOR IMMEDIATE MOVE IN! **UNFURNISHED** This architectural masterpiece, the Lamy/Newton House in Hancock Park, is available for lease! Designed by renowned architect Franklin D. Israel, the home blends Colonial Revival charm with contemporary sophistication. Highlights include "The Pavilion," a striking addition featuring expansive windows, exposed metal trusses, and seamless indoor-outdoor flow to a lush backyard with a pool and deck.Boasting 4 bedrooms, 4 bathrooms, hardwood floors, and a formal dining room, this home is perfect for modern living. Additional features include a finished garage, a backyard work shed, and two covered parking spaces. Located in the coveted 3rd Street Elementary School District, this iconic property offers timeless elegance and Southern California luxury. Schedule your private tour today!

Share Property

Location

620 N Cherokee Ave, Los Angeles, CA 90004

Status

For Lease
Entry hall with a curved wooden staircase, patterned runner, and arched doorway to the living area.

Schedule a Showing

I would love to show you this beautiful property. Please select your preferred date and time below. I will be in touch shortly to confirm your appointment.

Schedule a Showing

I would love to show you this beautiful property. Please select your preferred date and time below. I will be in touch shortly to confirm your appointment.
Thank you for your interest in 620 N Cherokee Ave, Los Angeles, CA 90004. We are reviewing your request and will be in touch shortly!
Nina Choe

Nina Choe

TITLE

Director, Estates Division

LICENSE

01965953

Property Amenities

Interior
Laundry room Inside, Laundry Area
Fireplace Living Room
Appliances Dishwasher, Refrigerator, Range/Oven, Washer, Dryer, Freezer
Flooring Carpet, Wood
Total Bedrooms: 4
Full Bathrooms: 5
Area & Lot
Lot Area 6,356 Sq.Ft.
Living area 2,756 Sq.Ft.
MLS® ID 26970799
Year Built 1940
View Description Pool
Architecture Styles Farm House
Type Residential
Status For Lease
Exterior
Pool In Ground
Air conditioning Wall Unit(s)
Heat type Central
Parking Driveway, Garage - 2 Car
Finance
Lease Price $8,500/mo

Work With Nina

Combining commercial and residential real estate, Nina is an expert at catering to her clients needs and her relentless work ethics continues to impress her clients. Knowledgeable and persistent in keeping up with todays market trends, Nina is a tireless dealmaker. Her clients are her number one priority and she values every transaction as if it were her own.