Open-plan living and dining room with wood floors, neutral furnishings, and glass doors to a planted patio.
White Mediterranean-style condominium exterior with arched balconies, palm trees, and a central stone entrance.
Condominium entry foyer with a curved ceiling, mosaic floor inset, and arched opening to a wood-floored room.
Staged living room with tufted sofas, a striped coffee table, and sliding doors to a plant-filled patio.
Dining area with a glass-top table, tan chairs, starburst chandelier, and open kitchen.
Kitchen with reddish wood cabinets, stainless steel appliances, and a curved black granite island.
Open-plan condo living area with a white fireplace, gray sofa, zebra-pattern rug, and kitchen island.
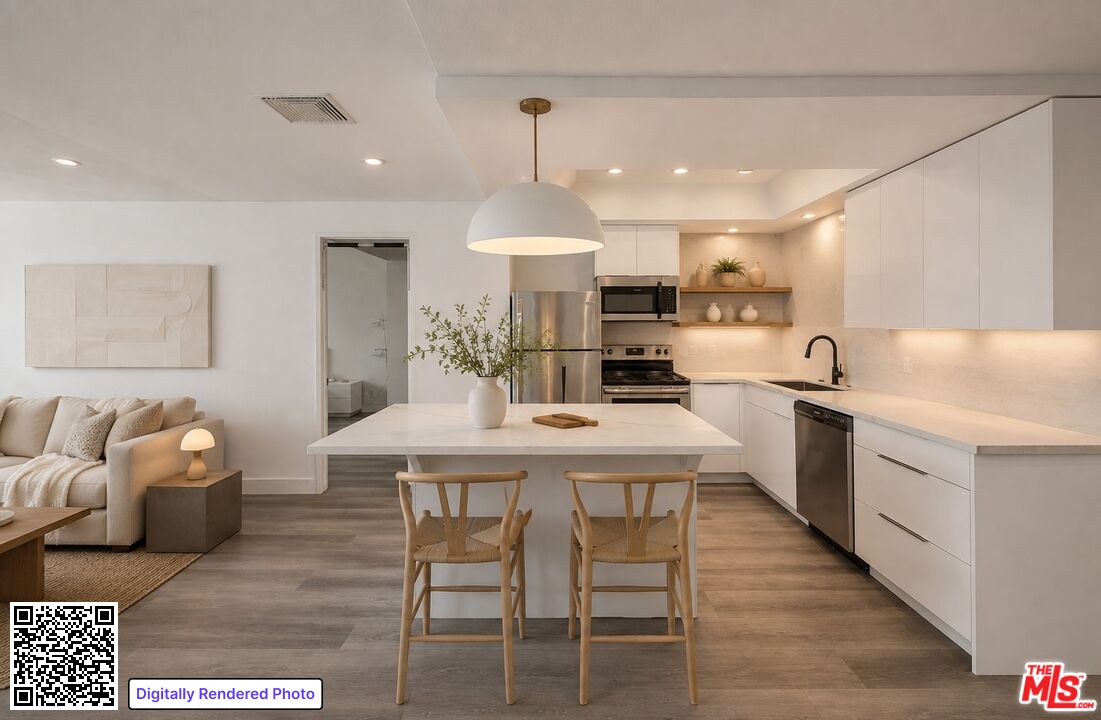
Open-plan kitchen with wood cabinets, stainless appliances, curved breakfast bar, and adjoining dining and living areas.
Bathroom with a white pedestal sink, wood-framed mirror, toilet, and blue abstract wall art.
Laundry closet with stacked front-loading washer and dryer behind open louvered doors.
Staged bedroom with a gray upholstered bed, honeycomb mirror, and wood-framed glass door.
Bathroom with a double-sink wood vanity, large mirror, toilet, and white towels.
Bathroom with a tiled soaking tub, glass shower enclosure, and white towels.
Walk-in closet with wood built-ins, multiple drawers, shelving, and hanging rods.
Bathroom with a glass-enclosed tiled shower, wood vanity, and large framed mirror.
Furnished bedroom with a white bed, dark blanket, colorful wall art, and a desk between two windows.
Staged bedroom with a white bed, blush pillows, wooden block headboard, and colorful palm-tree artwork.
Outdoor patio with white-cushioned sofa, wooden coffee table, woven chairs, and a vine-covered trellis.
Furnished patio beneath a wooden pergola, with cushioned seating and greenery on trellises.
Rooftop terrace with wooden dining set, lounge seating, and views of surrounding city buildings.
Rooftop terrace with wooden dining furniture, a blue umbrella, lounge seating, and distant city and hill views.
VIEW PHOTOS
$5,500/mo

122 N Clark Dr Unit: 402

2 Beds 2.5 Baths 1,552 Sq.Ft. 0.4 Acres

Description

Located in the highly sought after condo building "Clark Regency". Top penthouse unit 2 beds 2 1/2 baths available for lease in the best location near fine dining, shopping and many activities! Unit is bright and open with a floorplan that separates the bedrooms for roommate privacy or someone that needs a second bedroom for an office! Laundry is in unit. Building has a cute rooftop deck you can enjoy with your guests. Secured 2 car garage with plenty of guest parking. Walk to Cedars Sinai hospital for work, Beverly Center for shopping, Ivy for fine dining, and many other activities an earshot away from your property!

Share Property

Location

122 N Clark Dr Unit: 402, West Hollywood, CA 90048

Status

Leased

Date Leased

April 20, 2022
Nina Choe

Nina Choe

TITLE

Director, Estates Division

LICENSE

01965953

Property Amenities

Interior
Laundry room In Unit, Inside
Fireplace Dining
Appliances Alarm System, Ceiling Fan, Dishwasher, Dryer, Elevator, Freezer, Garbage Disposal, Gas Dryer Hookup, Gas Or Electric Dryer Hookup, Hood Fan, Ice Maker, Intercom, Microwave, Range/Oven, Refrigerator, Stackable W/D Hookup, Trash Compactor
Flooring Wood
Total Bedrooms: 2
Half Bathrooms: 1
Full Bathrooms: 2
Area & Lot
Lot Area 0.4 Acres
Living area 1,552 Sq.Ft.
MLS® ID 21-105017
Year Built 2005
View Description None
Architecture Styles Spanish
Type Residential
Status Leased
Exterior
Stories 4
Pool None
Air conditioning Central
Heat type Central
Parking Attached, Garage, Garage Is Attached
Finance
Lease Price $5,500/mo

Work With Nina

Combining commercial and residential real estate, Nina is an expert at catering to her clients needs and her relentless work ethics continues to impress her clients. Knowledgeable and persistent in keeping up with todays market trends, Nina is a tireless dealmaker. Her clients are her number one priority and she values every transaction as if it were her own.