Living room with a lit fireplace, gray seating, polished wood floors, and large shuttered windows.
Montana Plaza apartment building entrance with brick planters and a large tree.
White multi-story apartment building with balconies, landscaped entrance, and street-level garage.
Condo patio with a glass dining table, metal chairs, and red tile flooring.
Furnished apartment patio with a glass dining table and stainless-steel barbecue grill.
Furnished entryway with a wooden staircase, console table, and view into the dining and living areas.
Dining and living area with a crystal chandelier, fireplace, hardwood floors, and staircase.
Dining area with a wood table and chandelier, opening into a living room with a fireplace.
Open-plan living and dining room with polished hardwood floors, gray seating, and large shuttered windows.
Dining room with a large wooden table, plaid chairs, hardwood floors, and a staircase beside the living area.
Dining room with a polished wood table, chandelier, staircase, and sliding doors to a patio.
Dining room with a polished wood table, carved chairs, chandelier, and large gold-framed mirror.
Living room with a fireplace, plantation shutters, gray sectional, and leather ottoman.
Living room with a central fireplace, plantation shutters, gray sofa, and brown leather ottoman.
Furnished living room with a fireplace, plantation shutters, and a leather ottoman.
Living room with a gray sectional, leather ottoman, and dining area beyond.
Dining area with polished wood floors, dark chairs, and a granite-topped pass-through bar.
Living room with a fireplace, plantation shutters, hardwood floors, and a gray sofa.
Condo dining area with a dark-wood wet bar, hardwood floors, and stairs beside the kitchen.
Bathroom vanity with dark wood cabinets, white countertop, large framed mirror, and flowers.
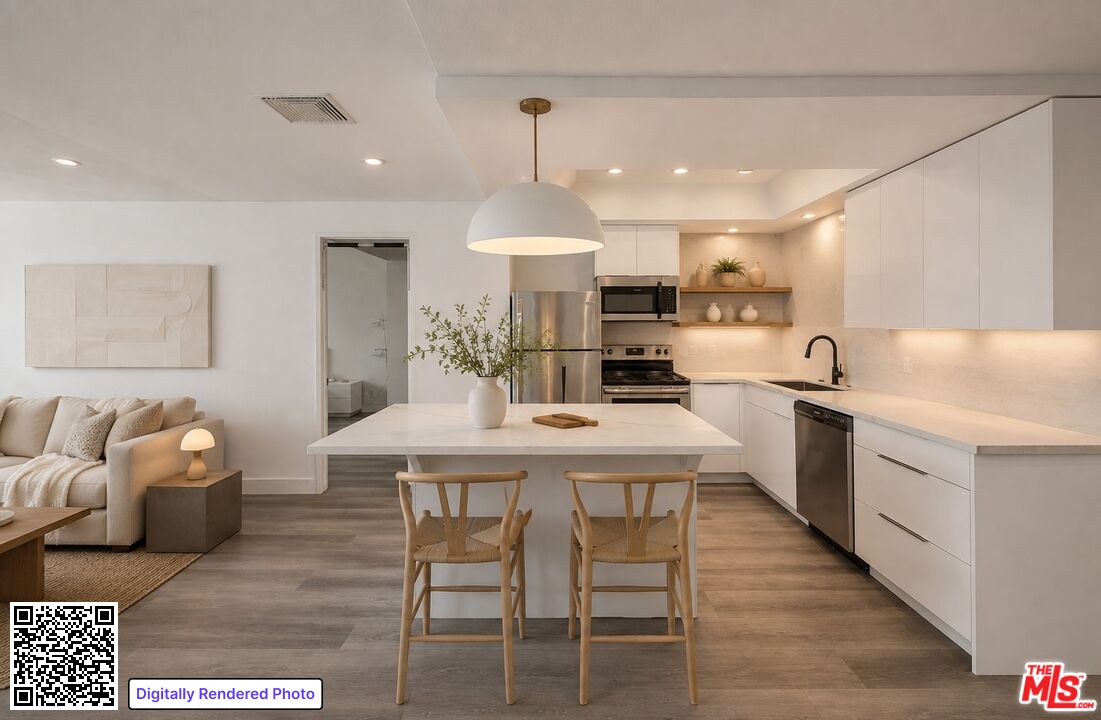
Modern kitchen with glossy white cabinets, stainless appliances, and a butcher-block island by large windows.
Modern kitchen with white cabinets, stainless steel appliances, dark counters, and large windows.
Modern kitchen with white cabinets, dark counters, and a large window overlooking a private patio.
Kitchen sink and gray countertop overlooking a patio with a grill and plants.
Modern kitchen with a large stainless steel sink, dark counters, and windows overlooking a patio.
Modern kitchen with white cabinets, stainless appliances, a gray island, and a butcher-block work surface.
Modern kitchen with glossy white cabinets, stainless steel appliances, and a butcher-block cutting board.
Bedroom with a crystal chandelier, mirrored closet doors, fireplace, and adjoining sitting area.
Bedroom with a white bed, crystal chandelier, lit fireplace, and reddish hardwood floors.
Bedroom with a cream sofa at the foot of the bed and a crystal chandelier.
Bathroom vanity with dark cabinetry and large mirror, opening to a tub and tiled floor.
Bathroom with a white bathtub, glass shower, and dark wood vanity with an oval sink.
Bathroom with a glass corner shower, dark wood vanity, and wall-mounted cabinet.
Furnished bedroom with floral bedding, mirrored walls, chandeliers, and glossy wood floors.
Bedroom with a white quilted bed, mirrored wall, chandelier, and small writing desk.
Bedroom with a white bed, pale gray tufted headboard, and glossy hardwood floors.
Hallway with a white-railed staircase, red-toned hardwood floors, and a carved wooden cabinet.
Wooden staircase with white railings and colorful artwork beside an open doorway to a sitting room.
Rooftop terrace with a canopy, outdoor sectional, bar seating, and exercise bike.
Rooftop patio with a canopy, cushioned sectional, and round outdoor dining table.
Rooftop patio furnished with a pergola, white sectional sofa, and high dining table.
Rooftop patio with a white canopy, cream sectional, black coffee table, and metal bench.
Covered patio with white sectional seating, dining set, and exercise bike.
VIEW PHOTOS
$1,156,000

11733 MONTANA AVE Unit: 213

2 Beds 3 Baths 1,782 Sq.Ft. 0.46 Acres

Description

Make yourself at home in this spacious tri-level modern townhouse that feels like a stand-alone home in highly sought-after Prime Brentwood! Unit is 1,782 sqft and comprised of two bedrooms, two and a half bathrooms, side by side washer and dryer area, two generously sized outdoor spaces. First, enter into the large living-dining room area which features the first of two fireplaces in the unit and sliding glass doors that lead into the sizable patio. Then, step into the kitchen that has been given a sleek and modern renovation complete with stainless steel appliances, plenty of cabinetry, and a big sunny window. Upstairs, the primary bedroom has high cathedral ceilings, a fireplace, wall-to-wall closets, and an ensuite that features a double sink and separate shower and tub. The second bedroom also has its own en-suite. Side-by-side washer and dryer are also located on this floor. Finally, the third level provides access to an enviable private terrace. Building amenities include a pool, spa, lounge area, guest parking, and controlled access. Both the elevator and lobby are newly remodeled. Unit comes with two side-by-side parking spaces in basement as well. Assessment was conducted in 2021.The highly walkable and family-friendly neighborhood is equally as marvelous as the unit itself with a store to satisfy every necessity or craving a mere steps away; from Whole Foods to CVS, Coffee Bean, Starbucks, Barry's Bootcamp, clothing boutiques, the list goes on and on! Restaurants also abound whether you're looking for a quick work-from-home lunch from Mendecino Farms or planning an eventful date night at Katsuya. Highly-rated Paul Revere Middle and Kenter Canyon Elementary schools also call this community home as hopefully you will too!

Share Property

Location

11733 MONTANA AVE Unit: 213, LOS ANGELES, CA 90049

Status

Sold

Date Sold

October 12, 2022
Nina Choe

Nina Choe

TITLE

Director, Estates Division

LICENSE

01965953

Property Amenities

Interior
Laundry room Inside, Laundry Area
Fireplace Family Room, Master Bedroom
Appliances Dishwasher, Microwave, Garbage Disposal, Freezer, Refrigerator, Range/Oven, Dryer, Washer
Flooring Hardwood
Total Bedrooms: 2
Full Bathrooms: 3
Area & Lot
Lot Area 0.46 Acres
Living area 1,782 Sq.Ft.
MLS® ID 22-167633
Year Built 1981
View Description None
Architecture Styles Contemporary
Type Condo
Status Sold
Exterior
Stories 2
Pool Community
Air conditioning Central
Heat type Central
Security Features Community, 24 Hour
Parking Community Garage, Controlled Entrance, Covered Parking
Finance
Sales Price $1,156,000
HOA Fees $595 monthly
Montana Plaza apartment building entrance with brick planters and a large tree.
White multi-story apartment building with balconies, landscaped entrance, and street-level garage.
Condo patio with a glass dining table, metal chairs, and red tile flooring.
"Unit comes with two side-by-side parking spaces in basement as well. "

— Nina Choe

Work With Nina

Combining commercial and residential real estate, Nina is an expert at catering to her clients needs and her relentless work ethics continues to impress her clients. Knowledgeable and persistent in keeping up with todays market trends, Nina is a tireless dealmaker. Her clients are her number one priority and she values every transaction as if it were her own.